Free consultation & quote
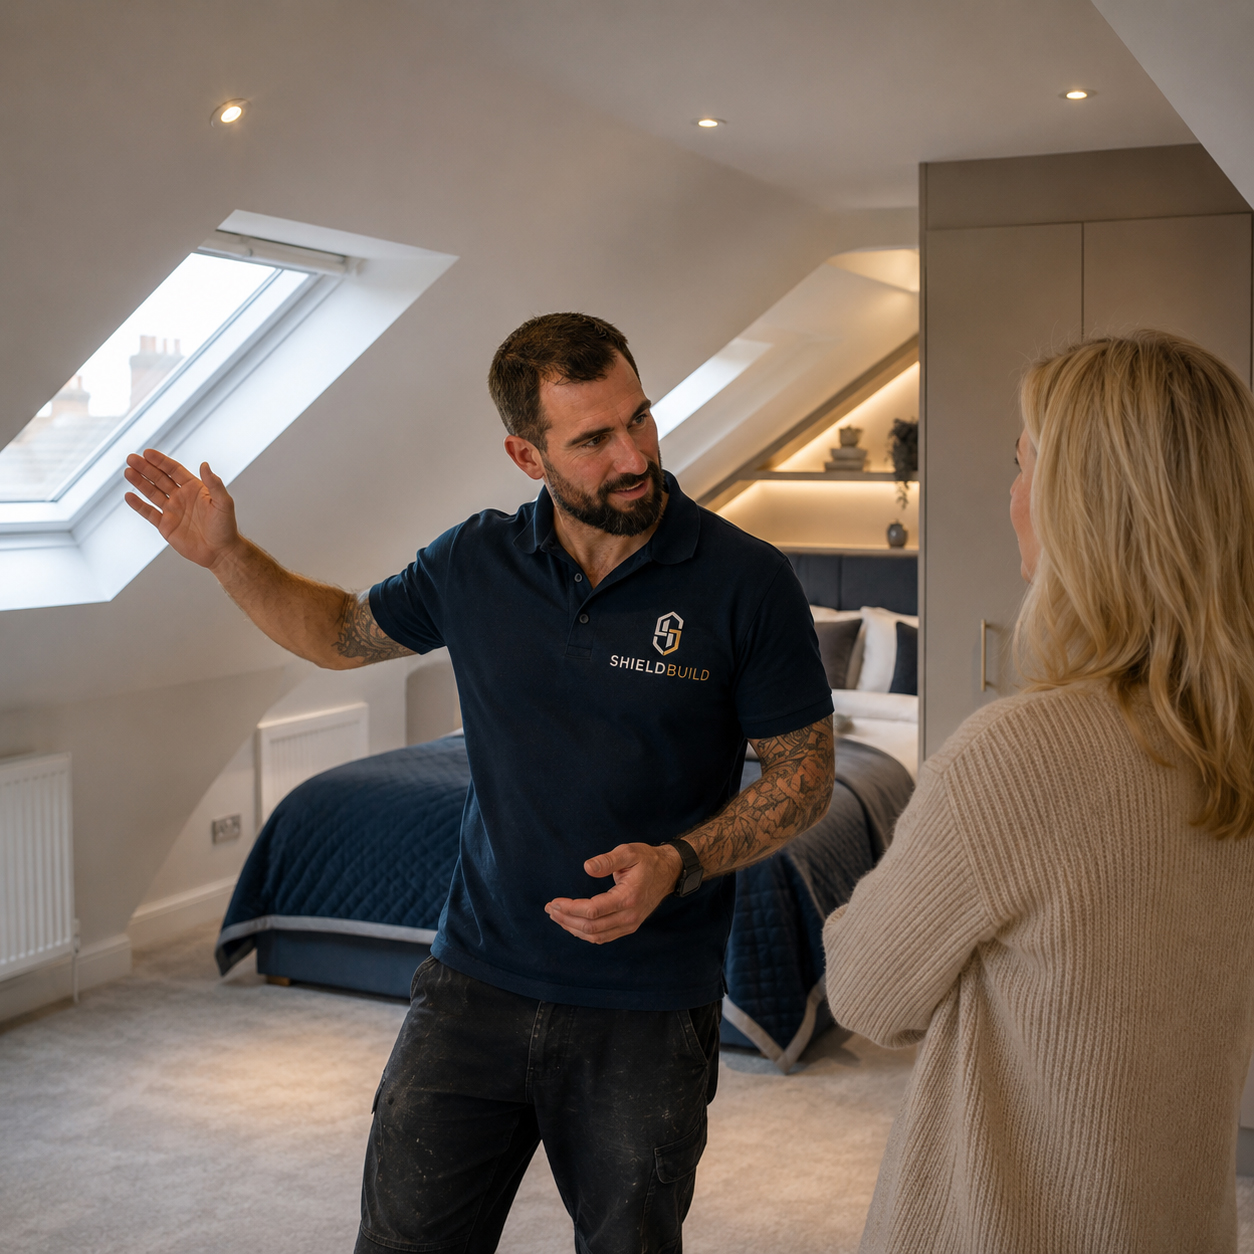
We visit your property, discuss your ideas and assess the loft space before providing a clear, fixed written quote.
Home › Areas We Cover › Builders Horsham › Loft Conversions Horsham
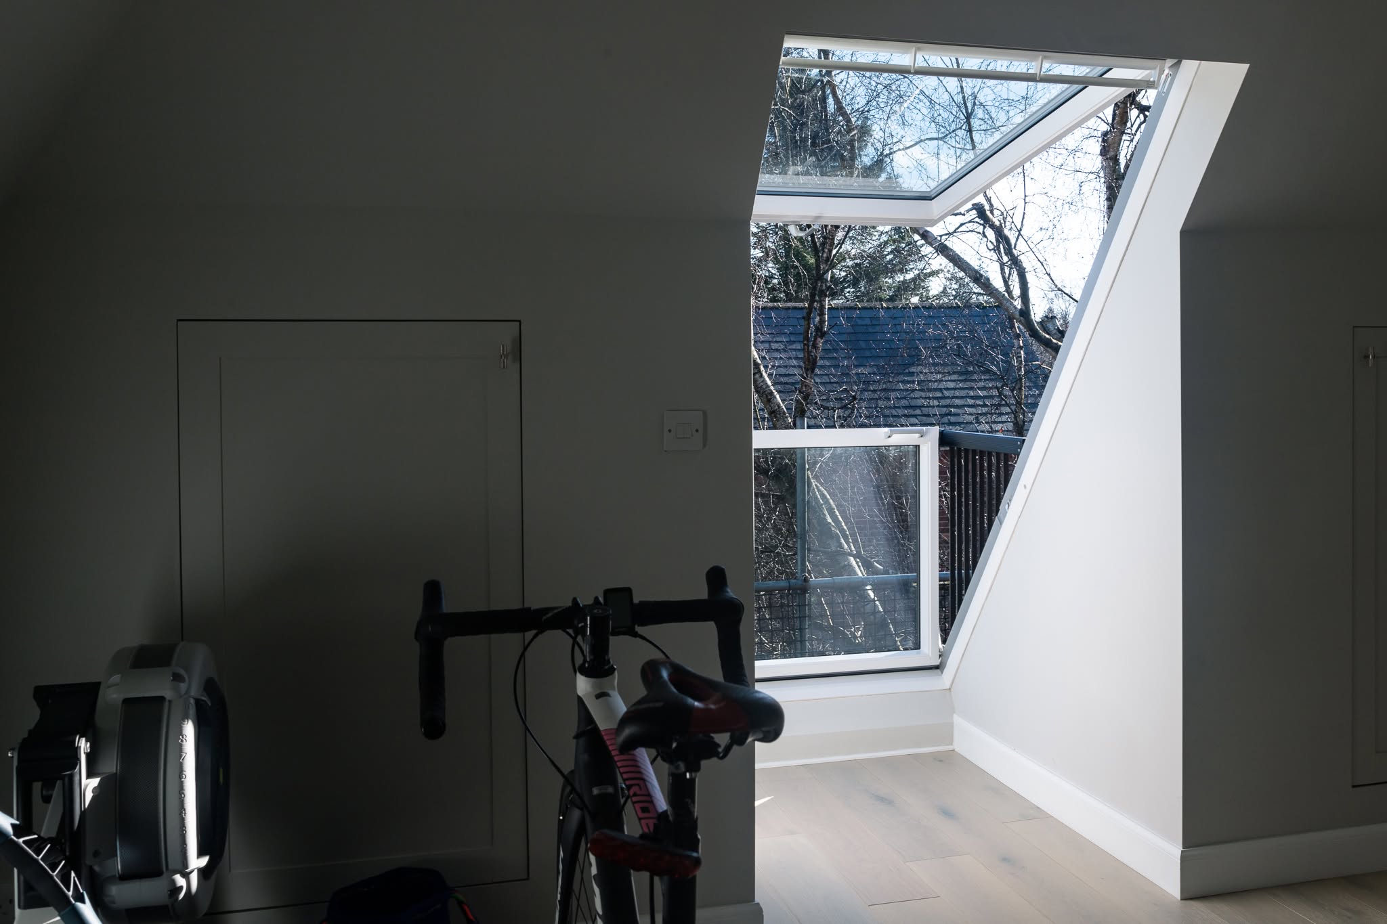
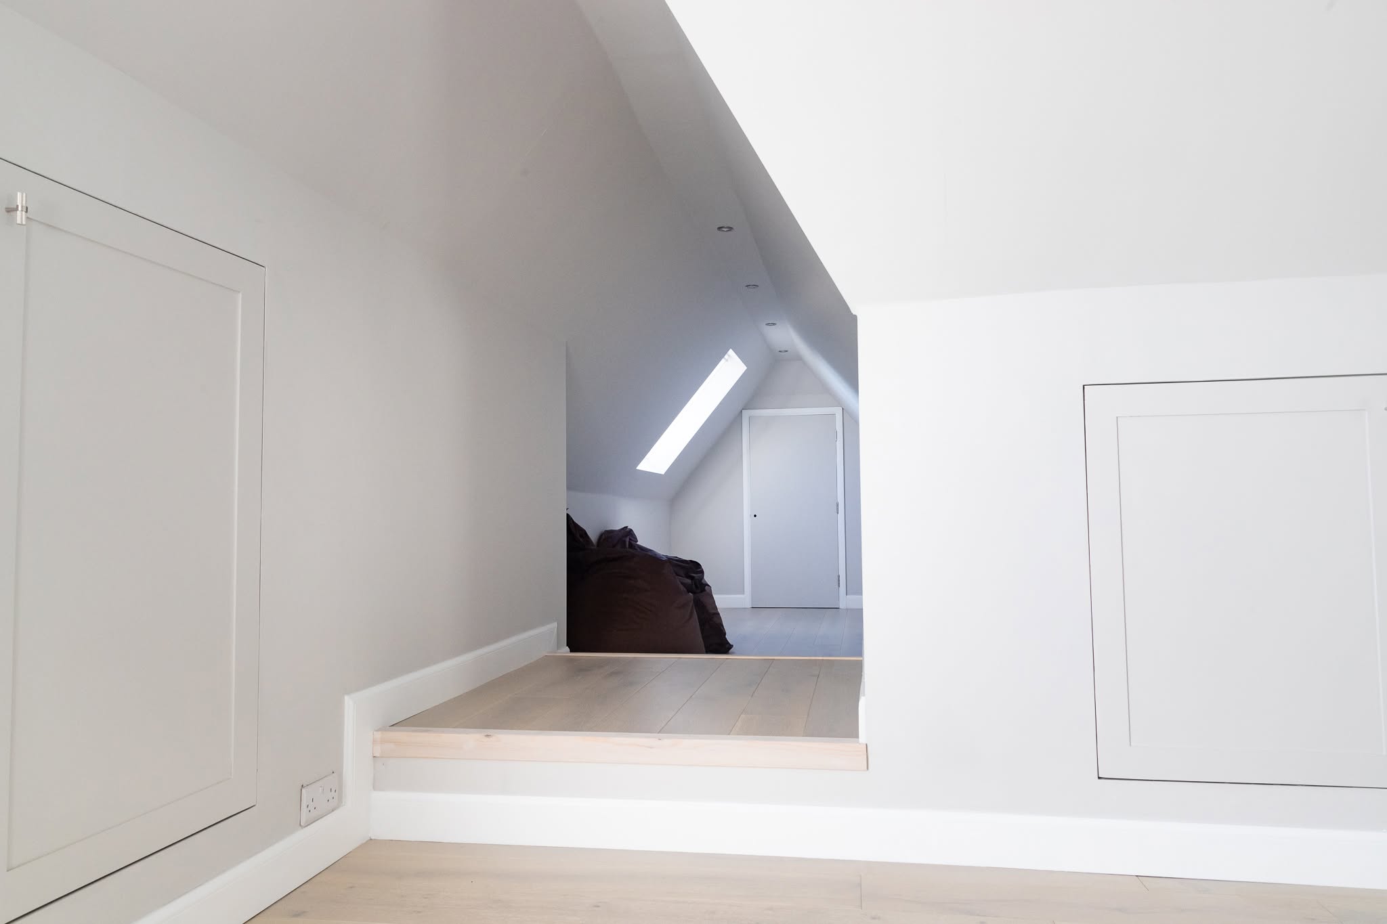
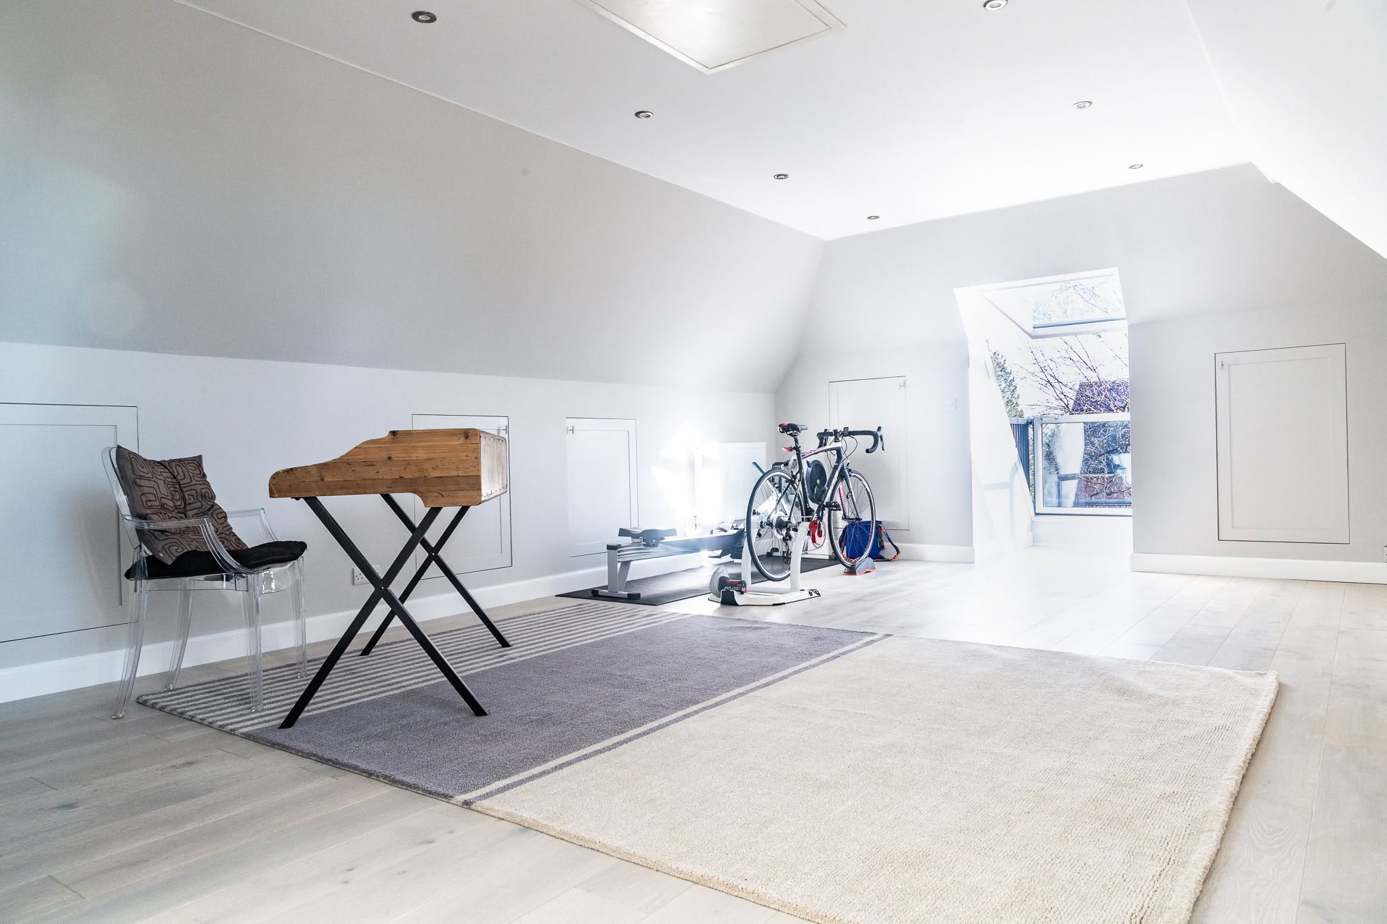
At Shield Build, we specialise in loft conversions in Horsham, offering Dormer, Velux, hip-to-gable, Mansard and L-shaped designs. Our experienced builders provide quality workmanship, free written quotations and professional project management at every stage.
Fully insured
Free no-obligation quotes
Building Regs handled
What’s included
Years’ experience
5-star reviews
Fully insured
Fixed written quotes
Project managed
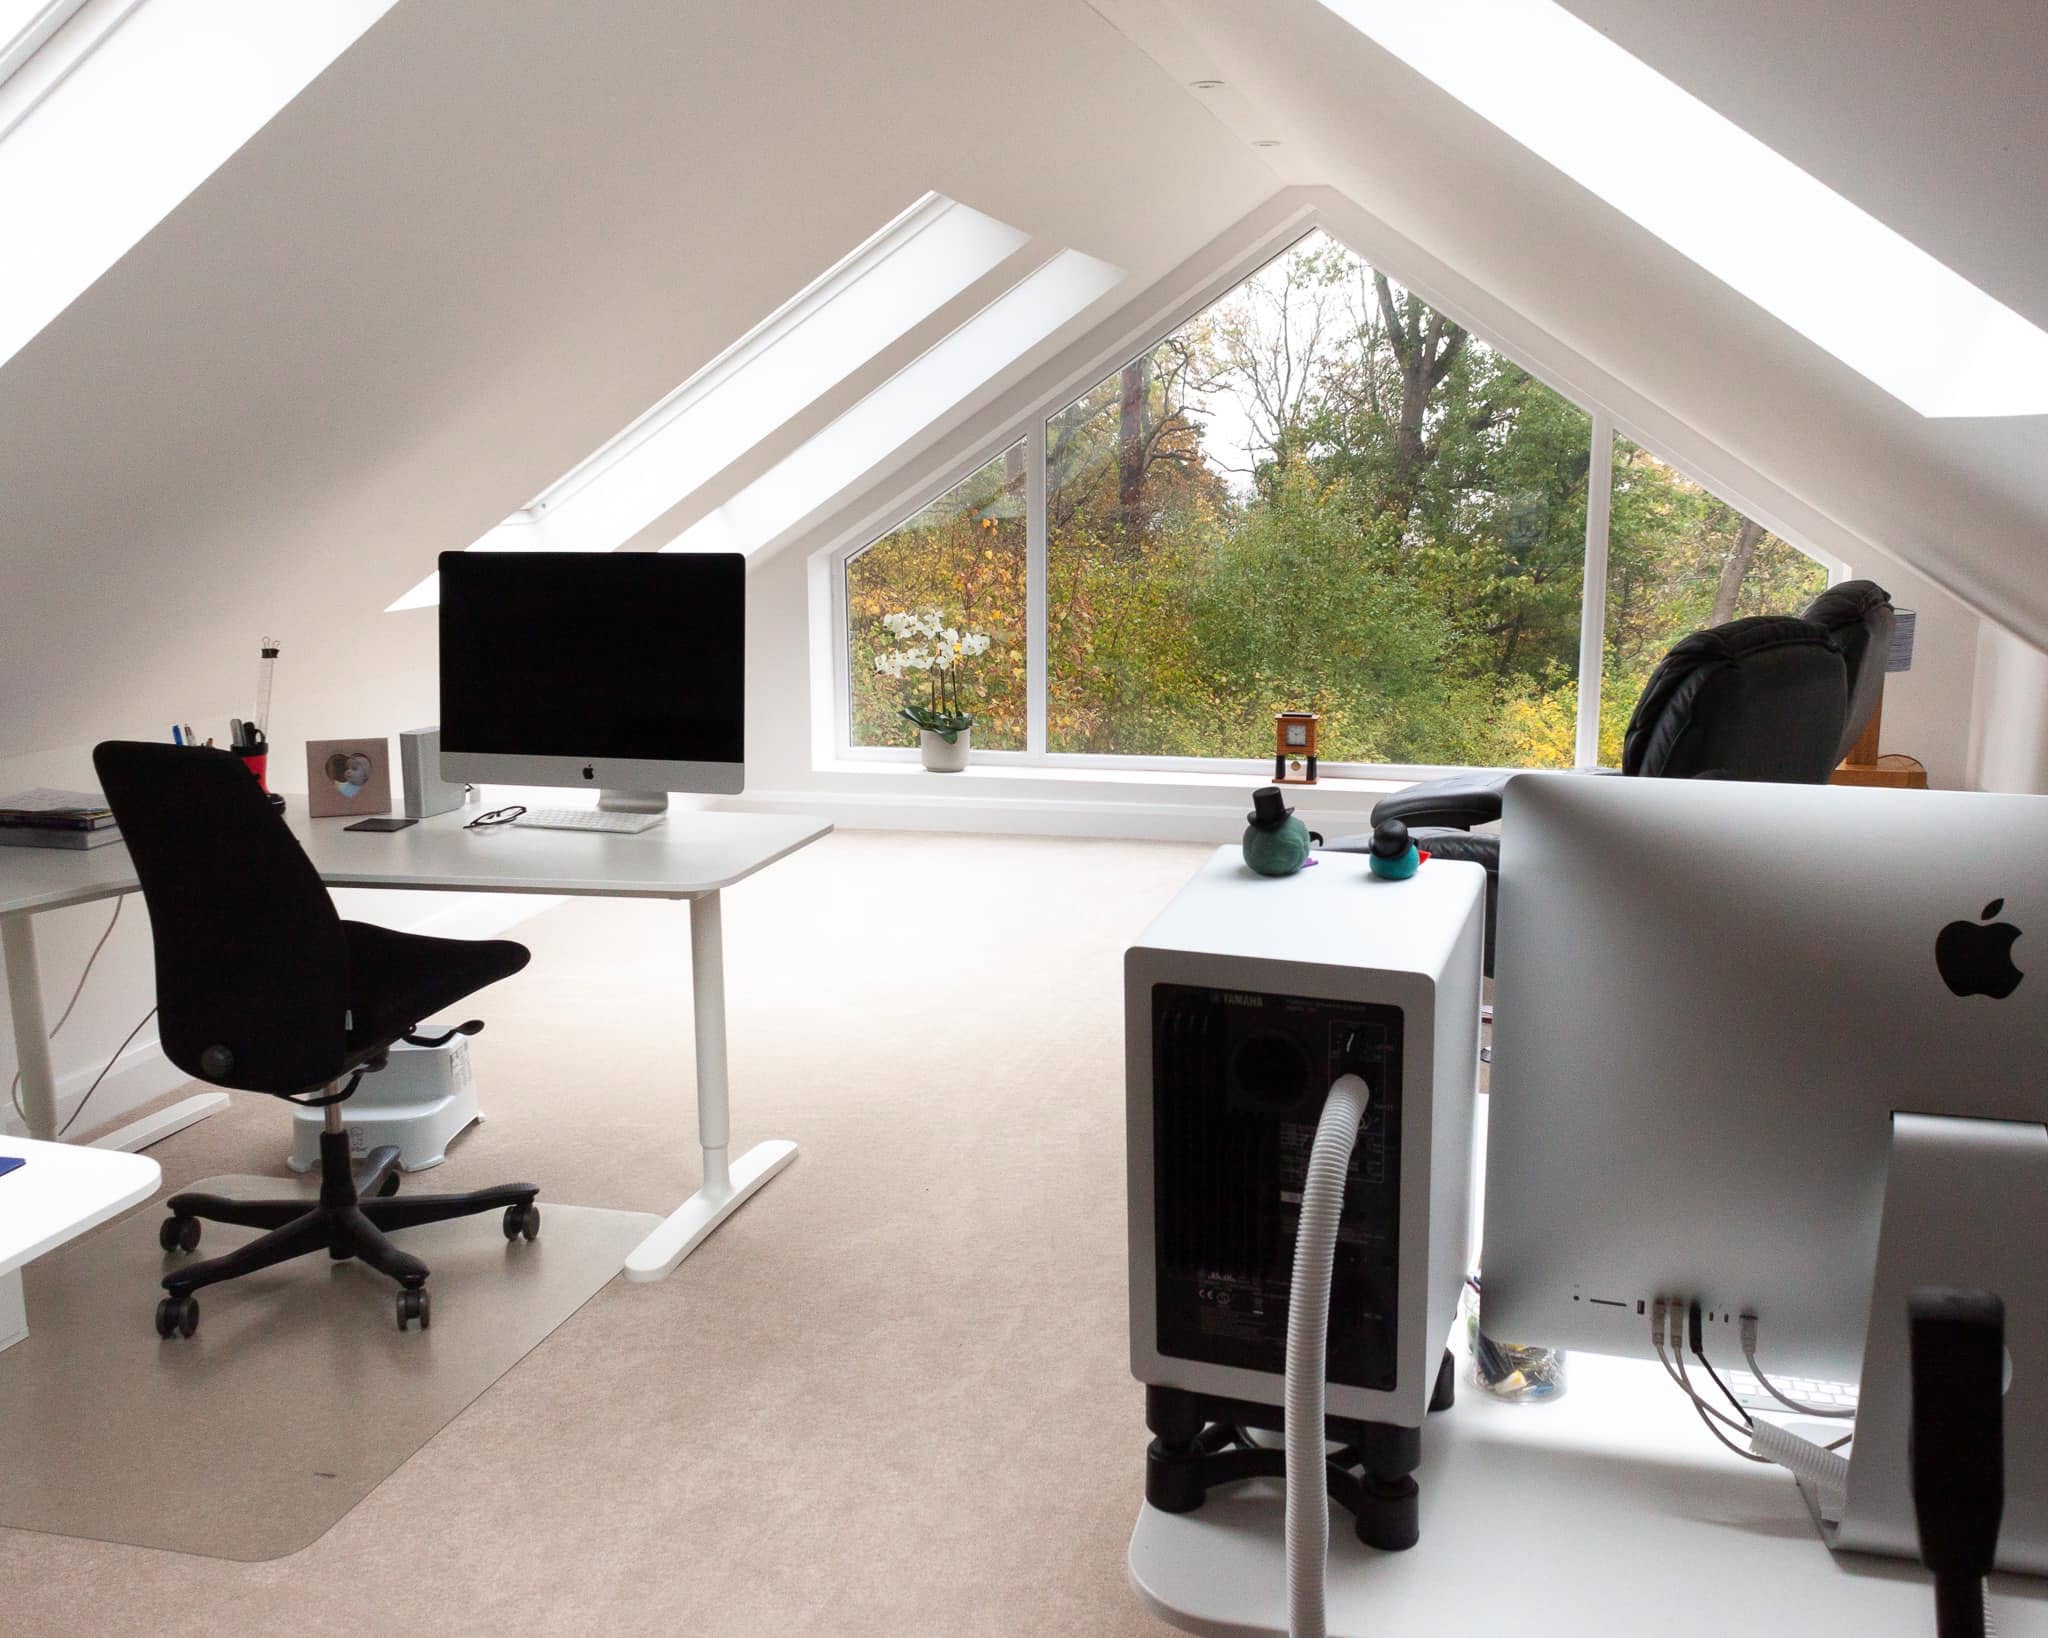
Shield Build creates quality loft conversions in Horsham helping homeowners turn unused attic space into valuable rooms without changing their home’s existing footprint. Our skilled team builds Dormer, Velux, hip-to-gable, Mansard and L-shaped conversions, providing additional bedrooms, home offices and flexible living areas designed to suit your property.
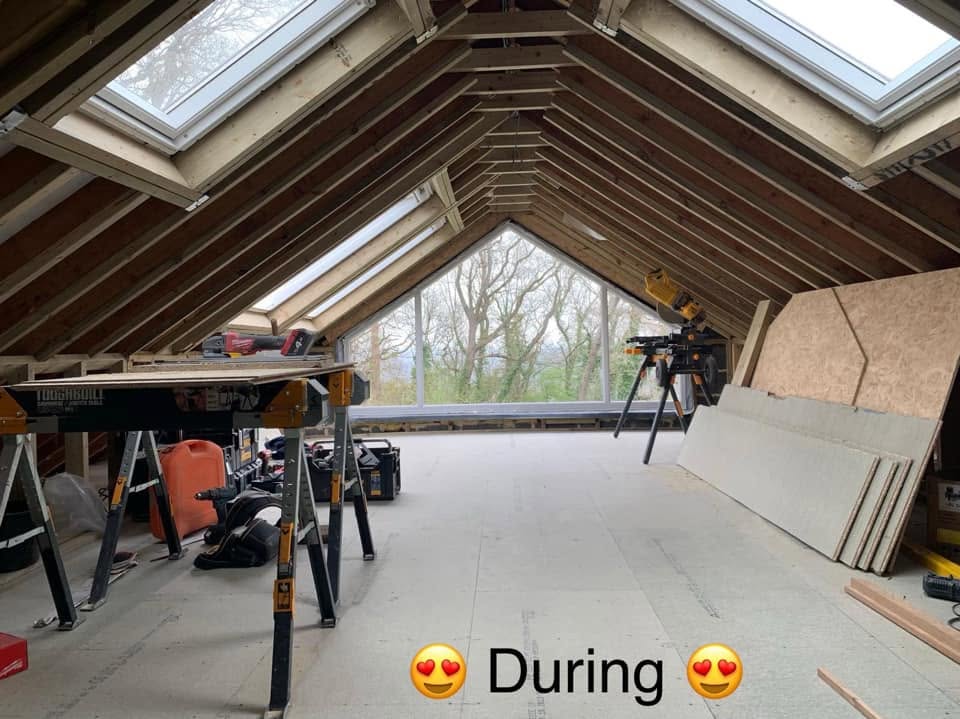
We bring design coordination, planning considerations and construction together, helping your loft conversion progress smoothly. With over 20 years’ experience in carpentry and building, our fully insured team handles structural changes, roofing, insulation, plastering, joinery and internal finishes, with regular updates as work progresses.
We provide a free, no-obligation written quotation reflecting your Horsham property’s layout and conversion requirements.


Founder, Shield Build
Explore our range of loft conversion designs in Horsham, created to maximise space, improve natural light and provide comfortable, practical living areas.
Add dormer windows to create more headroom and usable floor space, making your loft ideal for an extra bedroom or home office.
Most popular
An affordable option that adds roof windows for more natural light without making major changes to your existing roof structure.
Cost-effective
Replace the sloping side of your roof with a vertical wall to increase headroom and create more usable loft space.
Maximise space
Create additional headroom and maximise usable floor space with a steep rear wall and nearly flat roof, providing more room for comfortable living.
Max headroom
Combine two dormer extensions to create more space in larger homes, ideal for a master bedroom with additional rooms.
For bigger homes
Architect-led design, planning applications and Building Regulations support, covering initial drawings through to final approval.
Regs handled
Share your postcode with our team to check availability, with loft conversion services covering Horsham, West Sussex and nearby counties.

Founder, Shield Build
We keep loft conversions in Horsham organised, from discussing your ideas to completing your new room, with our builders managing each stage.
We visit your property, discuss your ideas and assess the loft space before providing a clear, fixed written quote.
We develop the design, handle planning and Building Regulations, and arrange the structural calculations needed for the conversion.
We carry out the conversion, managing the structural work, roof alterations, insulation, carpentry, plastering and finishing, along with the required trades.
We complete the agreed works, carry out the finishing touches and take you through the completed loft before handover.

★★★★★
Very professional service. Arrived on time and did a great job on our fire door and left the place like he was never there. Have already recommended him to my neighbours.
House Owner

Founder, Shield Build
Not sure what your property needs? Get in touch and I’ll give you honest advice on staying compliant — no sales pressure.
Call us directly
Reply within one working day
Yes, a loft conversion may be possible in a Horsham conservation area, but roof alterations can face additional planning restrictions. The design must respect the property’s character and surrounding buildings. Horsham District Council can advise on the permissions needed before work begins.
Many bungalows in Horsham can be converted to create additional bedrooms or living areas. Suitability depends on the roof height, structural condition and available floor space. Shield Build can assess your bungalow and discuss suitable conversion options based on its existing layout.
Yes, converting a loft into a habitable room normally requires fire safety provisions under Building Regulations. Depending on the property, these may include protected escape routes, suitable fire doors and interconnected smoke alarms. The exact requirements depend on the building’s layout and height.
Yes, an existing solar panel installation does not automatically prevent a loft conversion. However, the roof design, panel positions and any necessary structural alterations must be assessed. Some projects may require temporary panel removal or adjustments by a suitably qualified solar installer.
Yes, fitted cupboards, drawers and shelving can make good use of areas beneath sloping ceilings. Storage can be incorporated into the initial design to keep the finished room organised without taking up valuable floor space. Access to essential services and maintenance points must be maintained.
Proper roof insulation, suitable ventilation, solar-control glazing and external shading can help reduce overheating. South-facing roof windows may need additional protection against direct sunlight. Shield Build can discuss suitable design measures for your Horsham property during the planning stage.
Not necessarily. If your existing roof is structurally sound and in good condition, a complete replacement may not be required. However, damaged tiles, deteriorating coverings or significant roof defects should be assessed before construction. Coordinating necessary roof repairs with a loft conversion can help avoid duplicated work.