Free consultation & quote
We visit your property, discuss your ideas and assess the loft space before providing a clear, fixed written quote.
Home › Loft Conversions
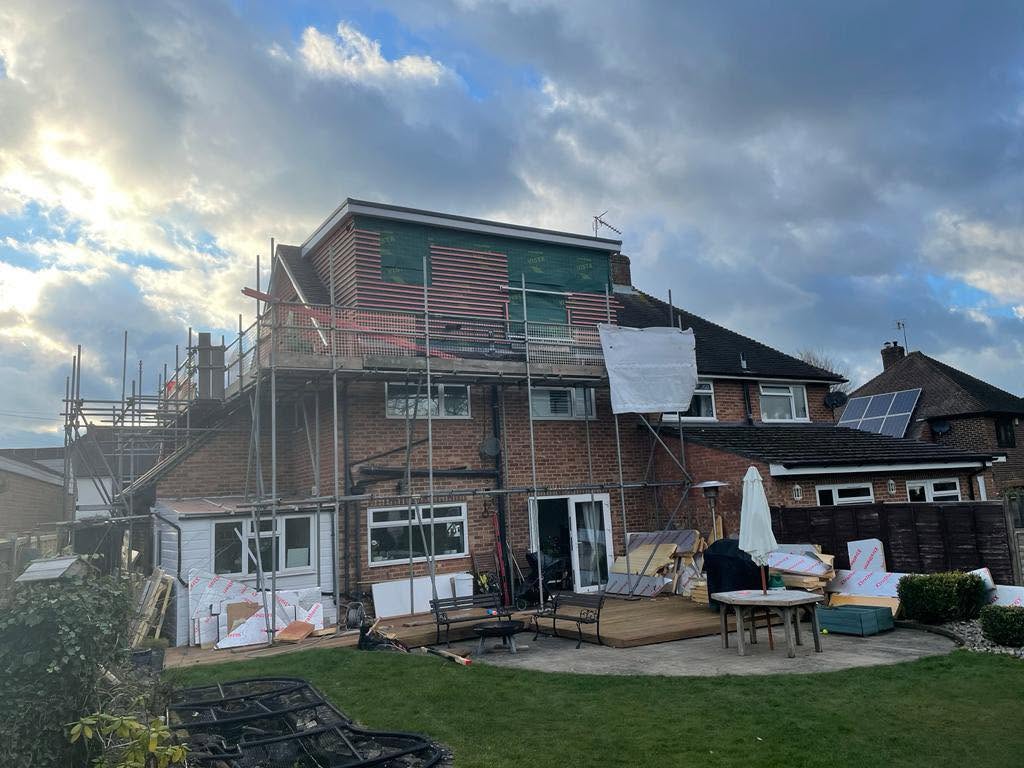
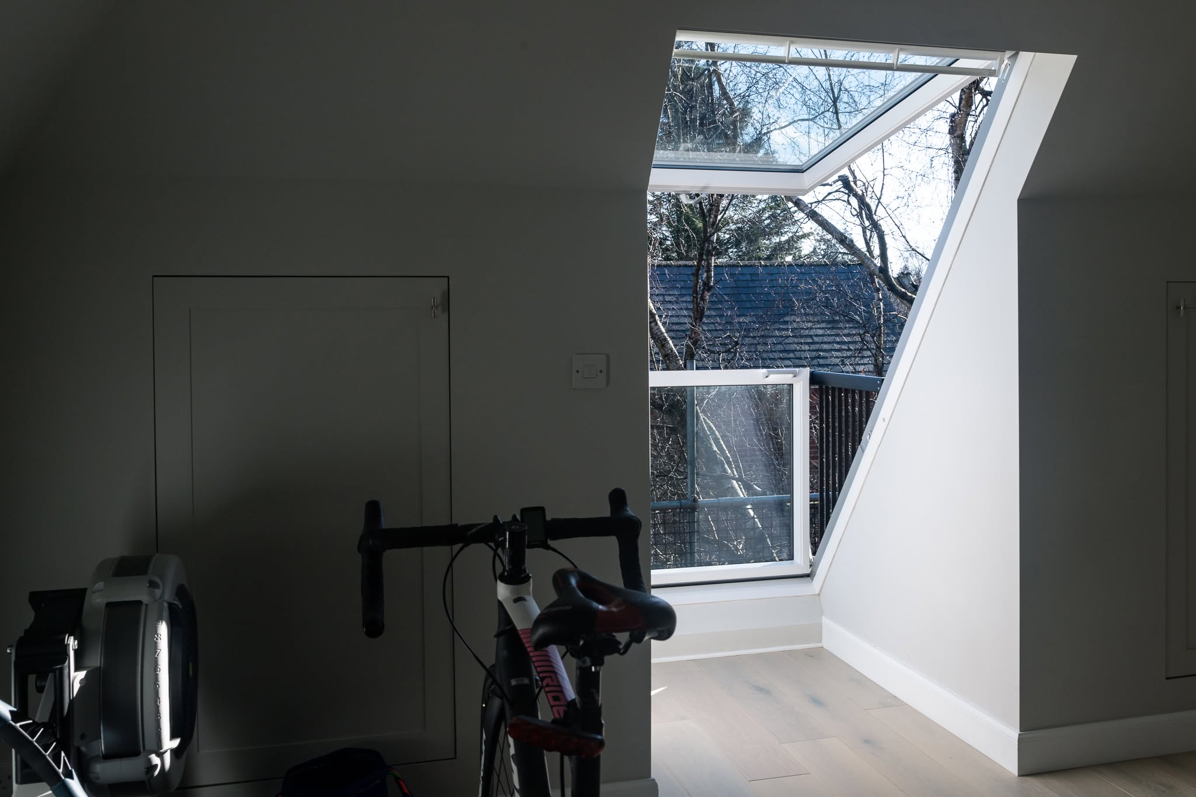
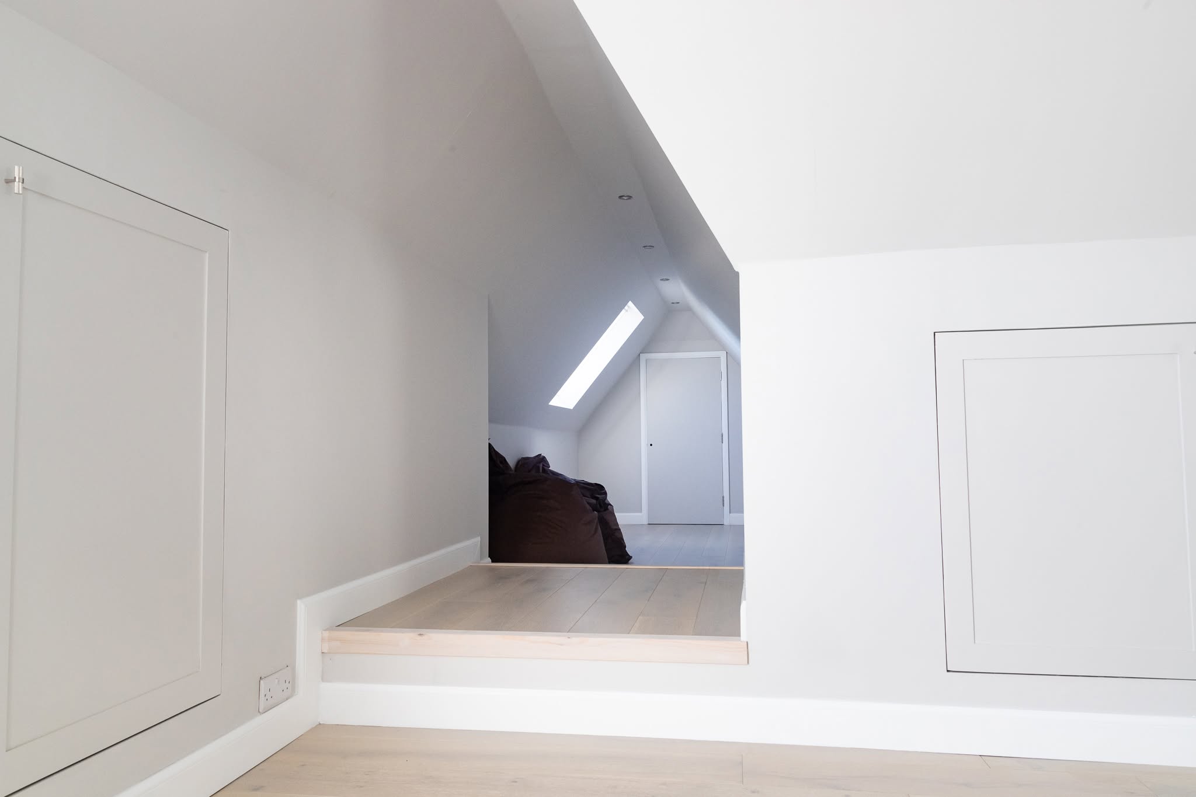
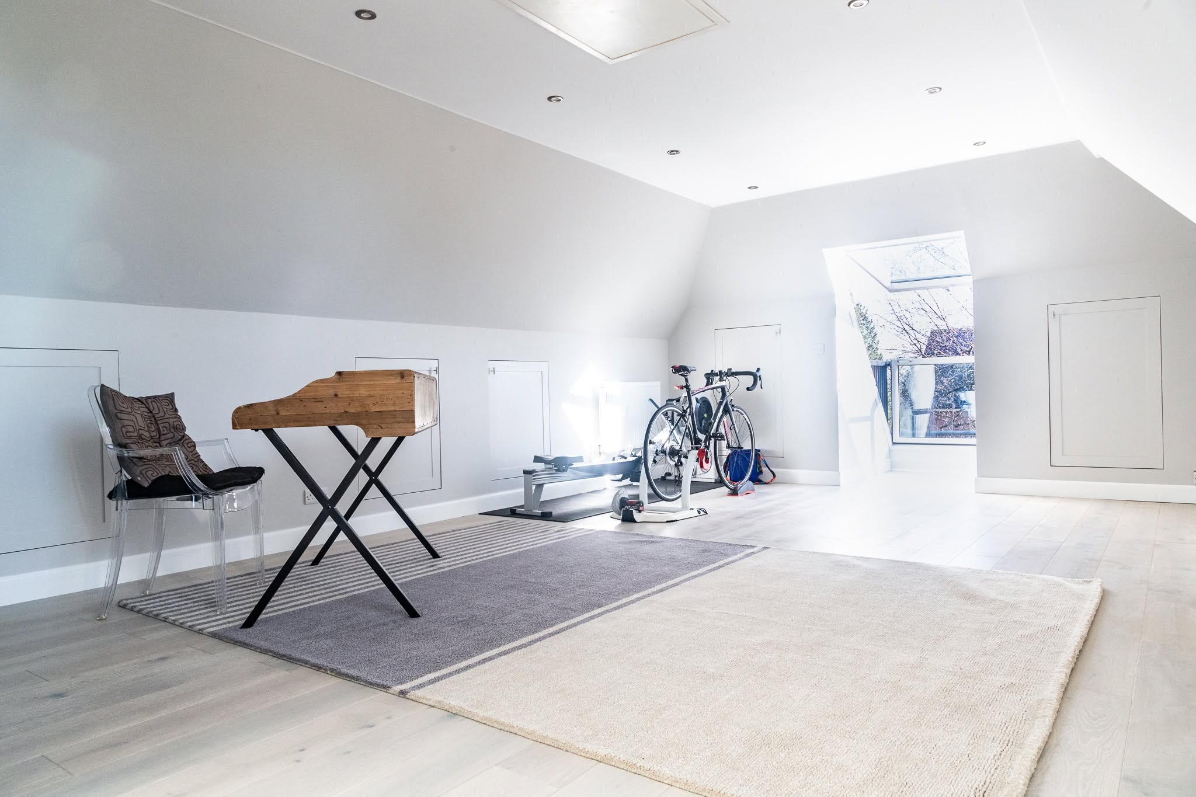
At Shield Build, we design and build loft conversions across Crawley and West Sussex, including Dormer, Velux, hip-to-gable, Mansard and L-shaped conversions, with your project managed from design through to completion.
Fully insured
Free no-obligation quotes
Building Regs handled
What’s included
Years’ experience
5-star reviews
Fully insured
Fixed written quotes
Project managed
At Shield Build, we’re trusted local loft conversion specialists, designing and building new living space across Crawley, West Sussex, the South Coast and wider South East. From Dormer and Velux loft conversions to hip-to-gable, Mansard and L-shaped designs, we create practical rooms that work with your existing home.
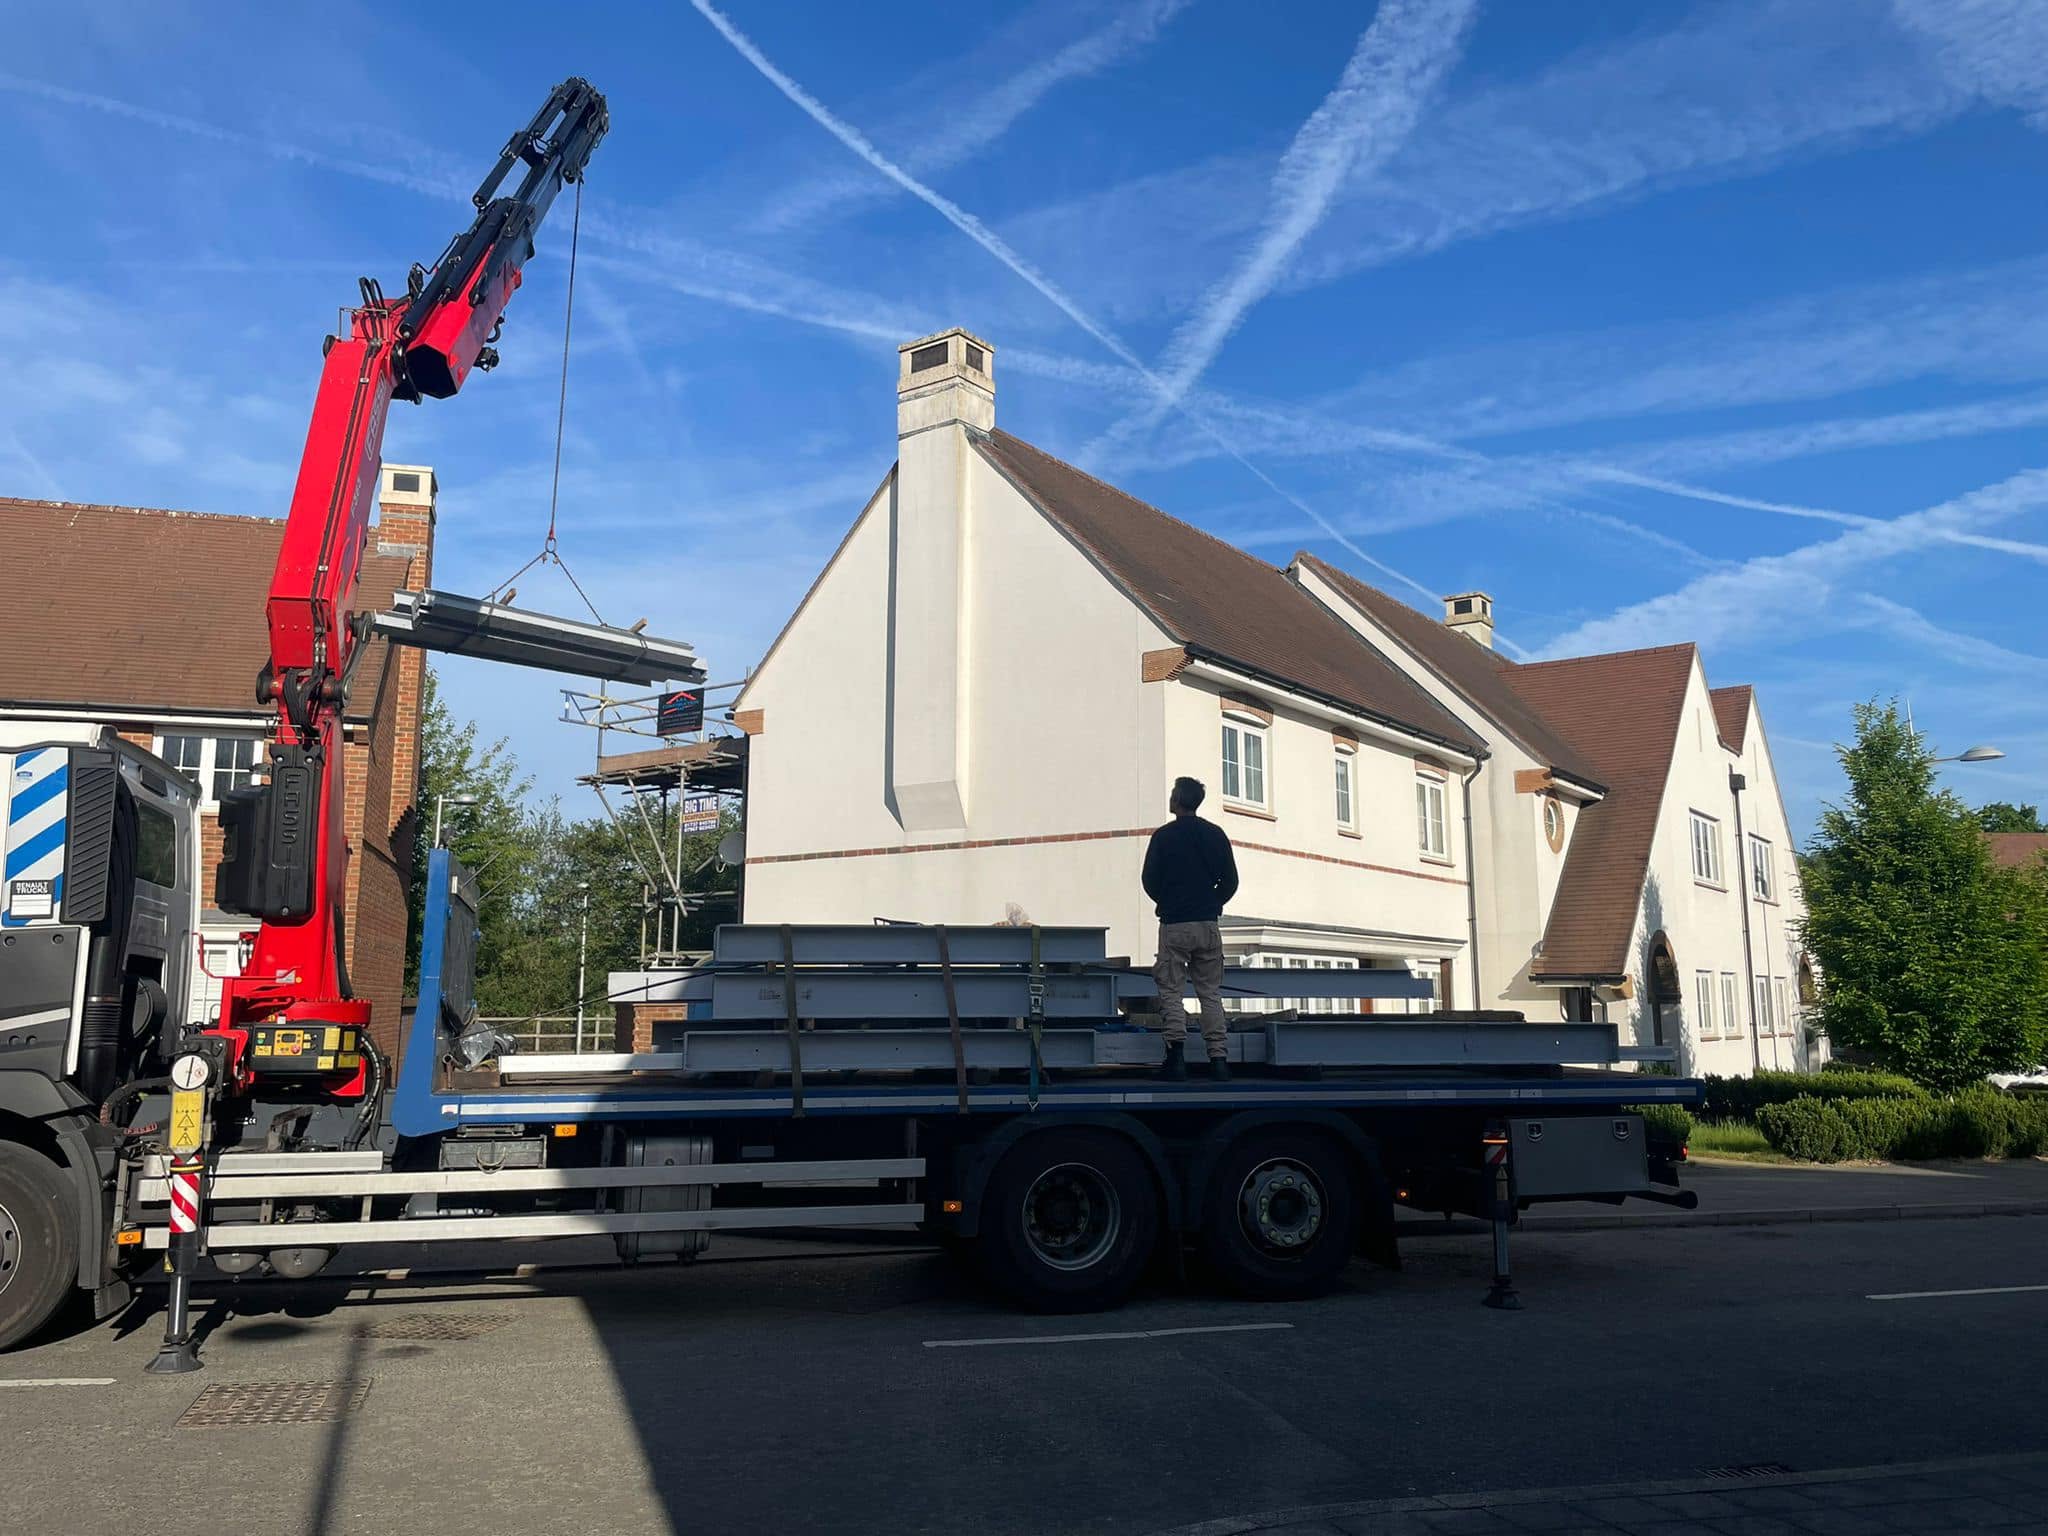
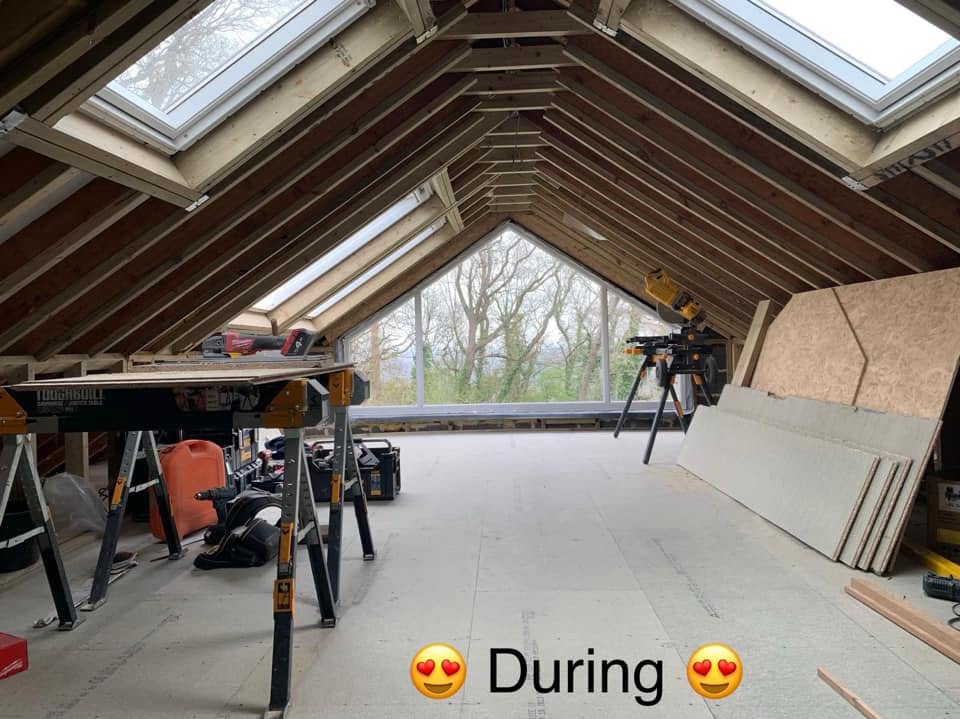
Our loft conversion service brings design, planning, structural requirements and construction together, so you don’t have to organise separate stages yourself. With over 20 years’ experience in carpentry and joinery, we handle the structural work, roof alterations, insulation, plastering, carpentry and finishing, giving you one team to deal with throughout.
We provide a free, no-obligation written quote based on your property and the work involved.


Founder, Shield Build
We design and build architectural loft conversions around your home, combining thoughtful layouts, structural work and skilled carpentry to create practical new rooms.
Extend your roof space with dormer windows to maximise headroom and usable floor space — perfect for bedrooms or home offices.
Most popular
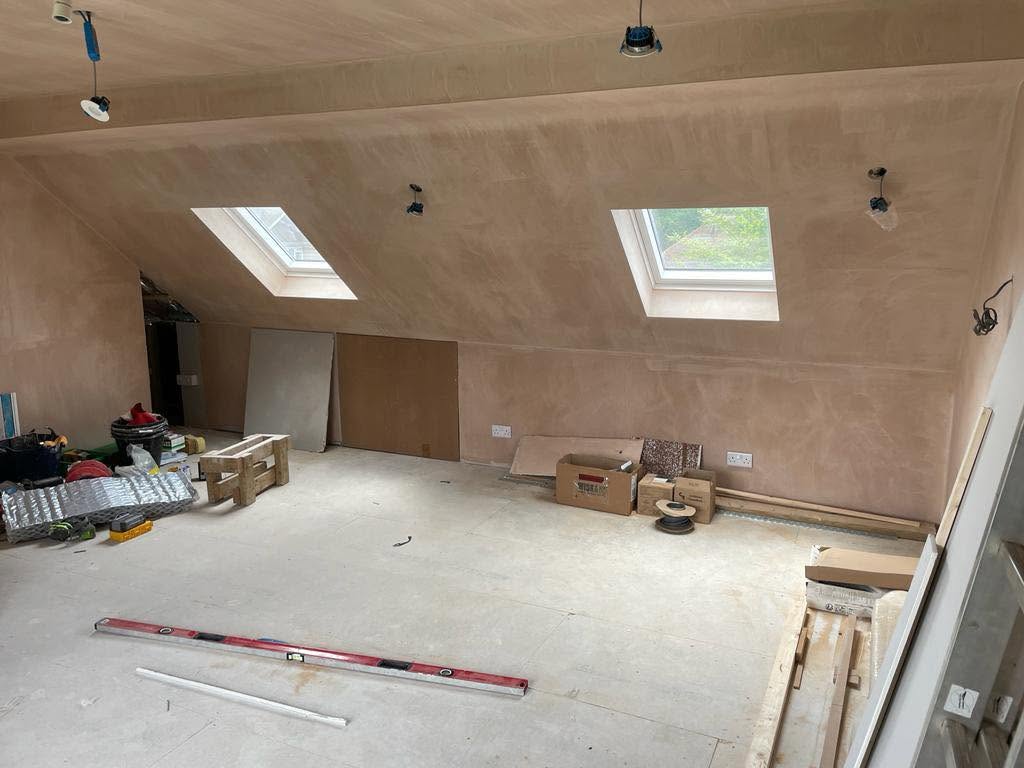
A cost-effective solution using roof windows to bring in natural light while keeping the existing roof structure.
Cost-effective
Extend the sloped side of your roof to create a vertical wall, significantly increasing the usable space.
Maximise space
A near-vertical rear wall and flat roof to create maximum head height and floor space.
Max headroom
Two dormers combined for larger homes — ideal for a master suite plus extra rooms.
For bigger homes
Architect-led design, planning and Building Regs handled for you, from first sketch to sign-off.
Regs handled
Send us your postcode and we’ll confirm whether we cover your area, with loft conversions available across Crawley, West Sussex, the South Coast and surrounding areas.

Founder, Shield Build
We keep the loft conversion process straightforward, from the first conversation through to the finished room, with one team managing the work throughout.
We visit your property, discuss your ideas and assess the loft space before providing a clear, fixed written quote.
We develop the design, handle planning and Building Regulations, and arrange the structural calculations needed for the conversion.
We carry out the conversion, managing the structural work, roof alterations, insulation, carpentry, plastering and finishing, along with the required trades.
We complete the agreed works, carry out the finishing touches and take you through the completed loft before handover.
★★★★★
Very professional service. Arrived on time and did a great job on our fire door and left the place like he was never there. Have already recommended him to my neighbours.
House Owner

Founder, Shield Build
Not sure what your property needs? Get in touch and I’ll give you honest advice on staying compliant — no sales pressure.
Call us directly
Reply within one working day
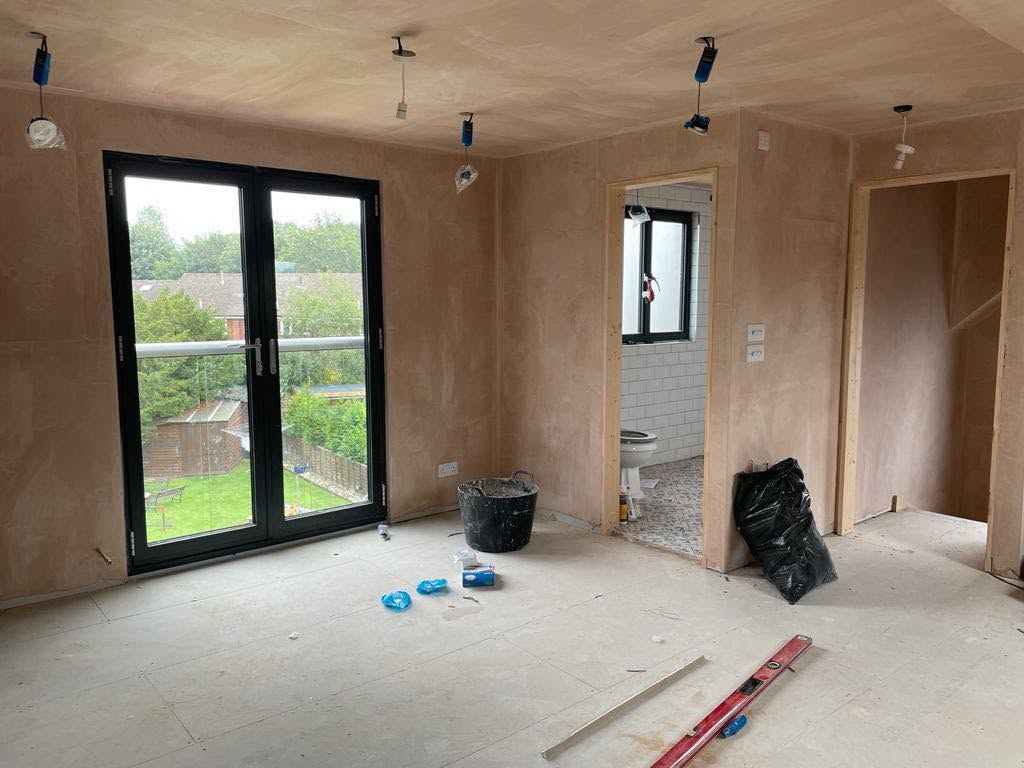
Yes. We can include a bathroom within the loft layout and coordinate the plumbing and other required trades as part of the wider project.
Yes. We coordinate the electrical work required for the finished loft, including lighting and power points, through the appropriate qualified professionals.
Yes. We can assess existing chimney structures during the design and planning stage and factor them into the proposed layout and structural requirements.
Yes. We consider the staircase, layout, carpentry, joinery and internal finishes so the new space works naturally with the rest of your home.
This depends on the property and the extent of the work. We can discuss access, working areas and the practical arrangements with you before the project starts.
We assess the existing structure as part of the design process and arrange the structural calculations needed for the conversion. If additional structural work is required, we include it within the agreed project scope.