Free consultation & quote
We visit, look at the available space and talk through what you want the finished room to do before providing a clear written quote.
Home › Garden Rooms
At Shield Build, we design and build garden rooms in Crawley and across West Sussex, creating practical home offices, studios and extra living spaces, with one team managing the building work and trades throughout.
Fully insured
Free no-obligation quotes
Building Regs handled

What’s included
Years’ experience
5-star reviews
Fully insured
Fixed written quotes
Project managed
A garden room can give you the extra space you need without changing the main layout of your home. At Shield Build, we design and build garden rooms across Crawley and West Sussex for home offices, studios, gyms, hobbies and additional living space. We look at what you want from the room, the space available in your garden and how it needs to work with your property before we get to work.
With over 20 years’ building experience, we bring practical construction knowledge and skilled carpentry and joinery to every garden room we build. We manage the building work and coordinate the trades needed for the project, including electrical and plumbing work where required.
We manage the agreed construction work and coordinate the specialist trades required for the project, giving you one main point of contact.


Founder, Shield Build
From new garden rooms and garden offices to conversions and internal fit-outs, we handle the building work, carpentry and joinery needed to create a useful space in your garden.
Build a new garden room around how you want to use the space, whether that means a home office, studio, gym, hobby room or additional living space.
Built for your needs
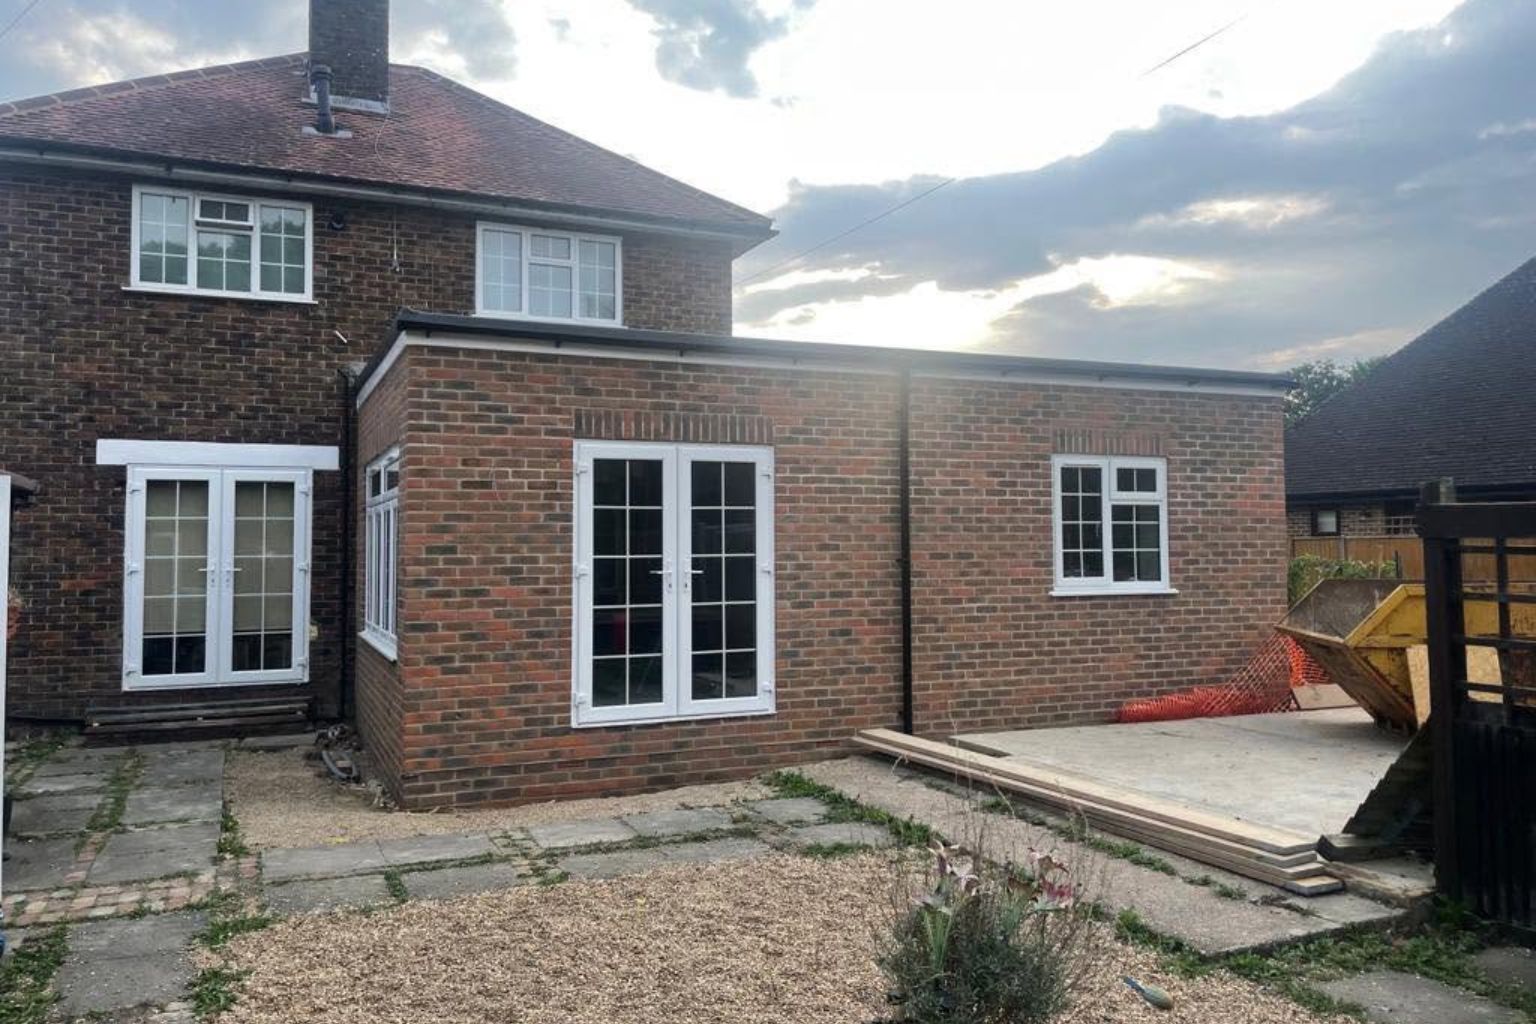
Already have a garden room or outbuilding that needs more space? Where the existing structure allows, we can extend it to create additional floor space.
Create more room
Make better use of an existing garage, workshop or outbuilding by converting it into a practical space rather than starting again from scratch.
Free design
Create a dedicated garden office away from the main house with a practical layout suited to working from home.
A space to work
Use a garden studio for creative work, hobbies, exercise or other activities that need their own dedicated space.
Make room for hobbies
Complete the inside of your garden room with the building and finishing work needed to make it ready to use, including carpentry, joinery, plastering and flooring.
For everyday use
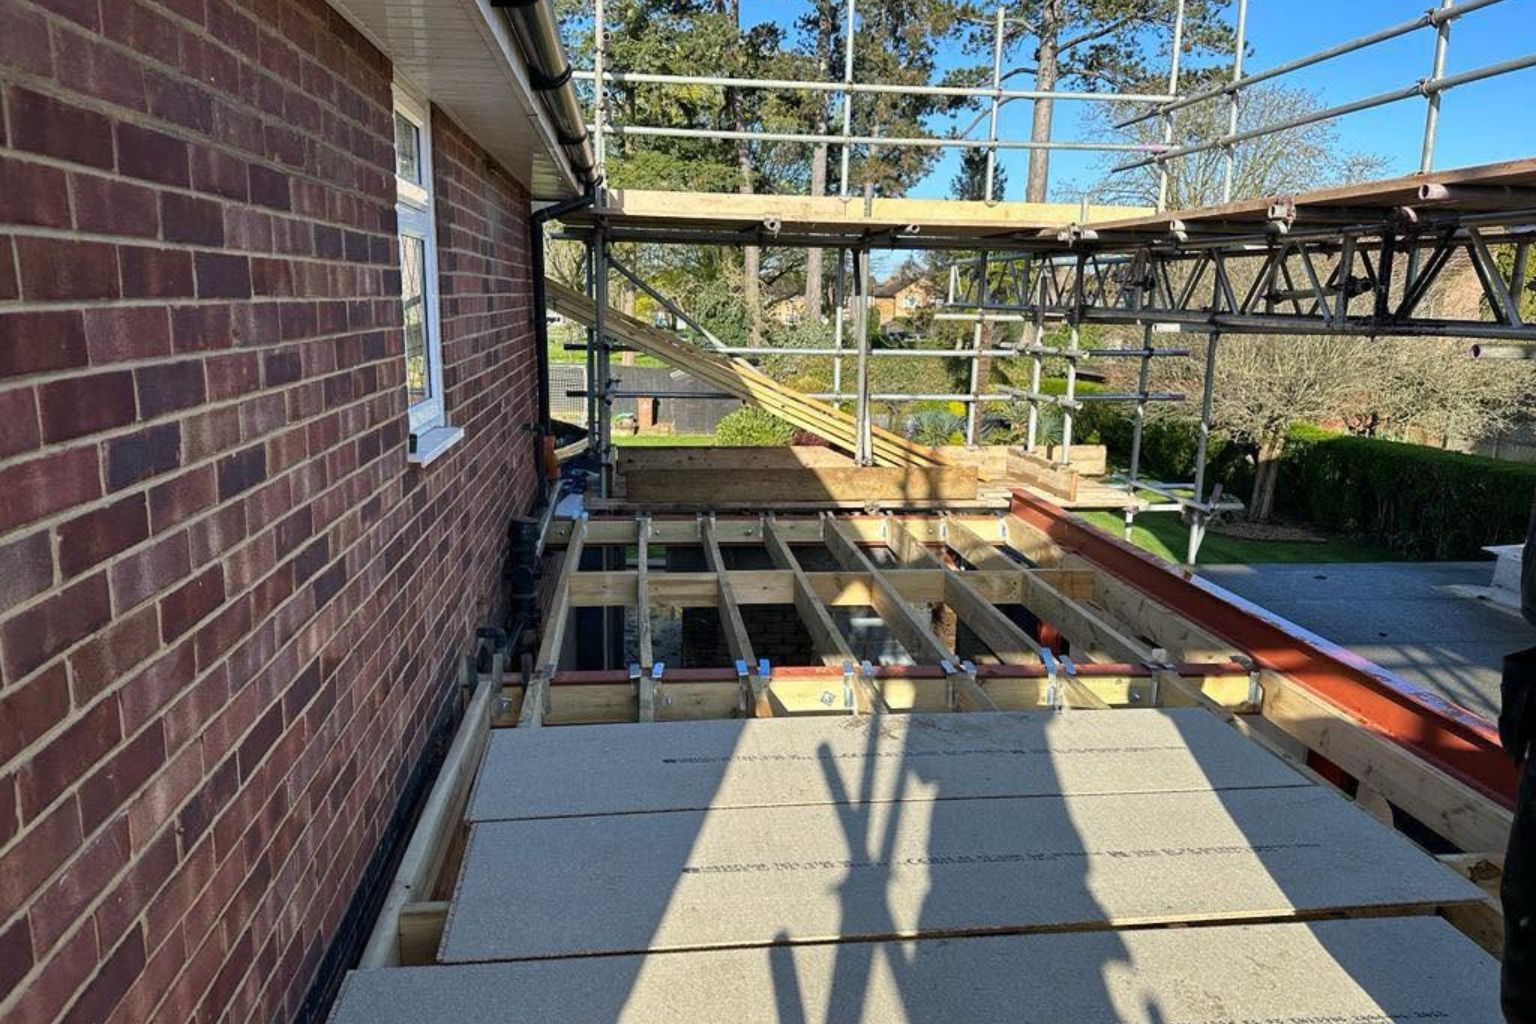
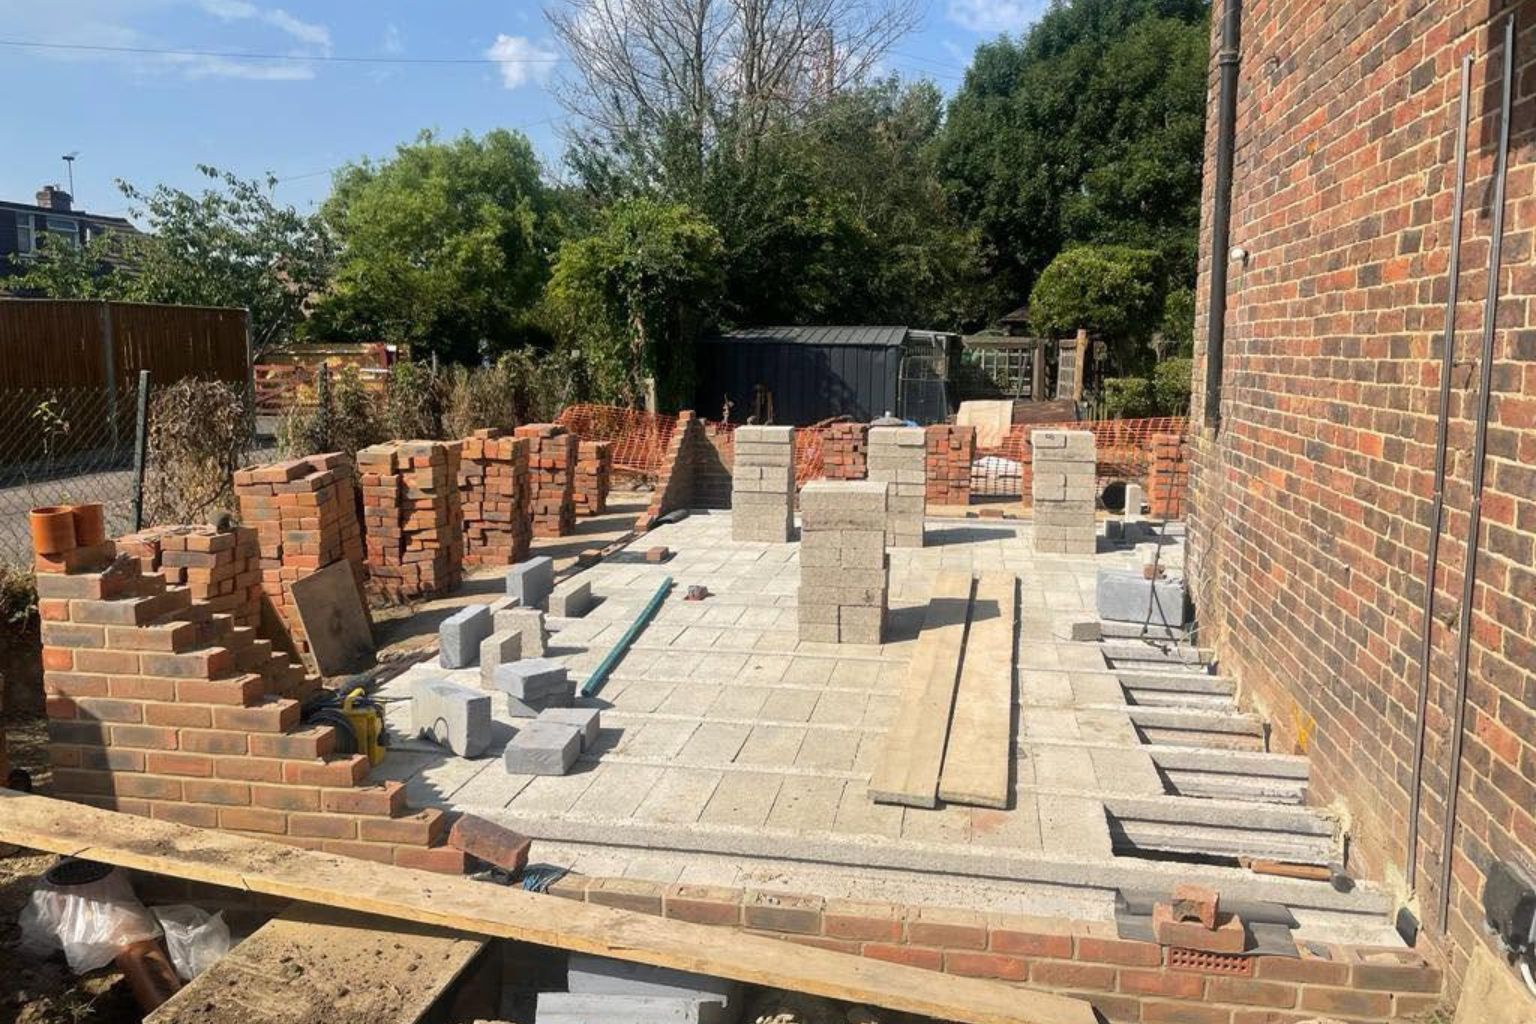
We prepare the site and form a suitable base for the proposed building, taking the ground conditions and design into account.
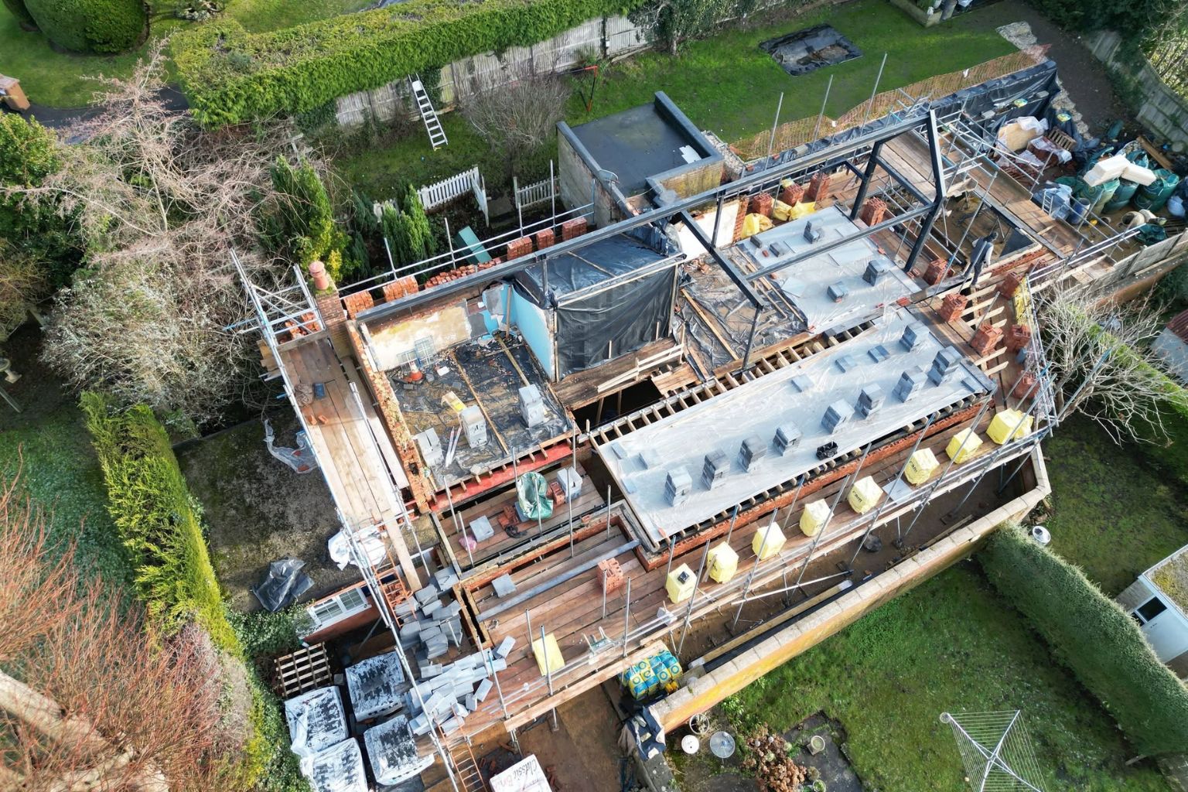
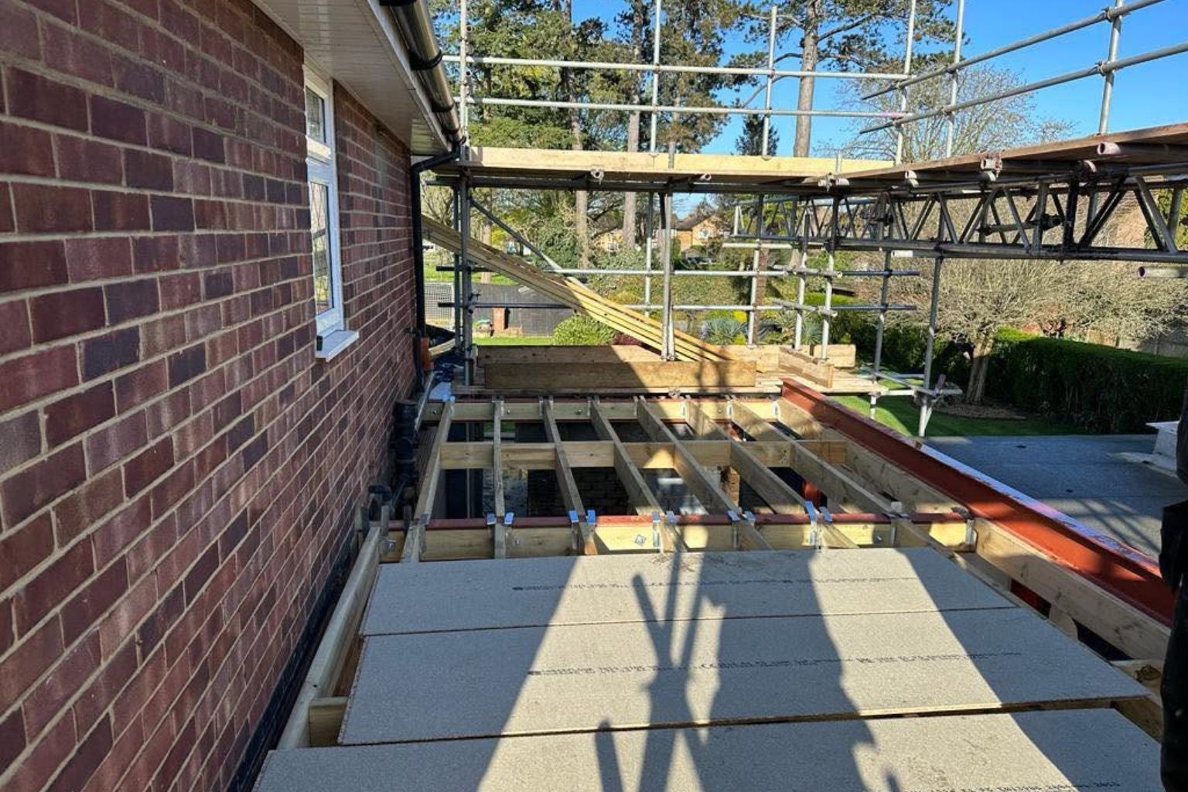
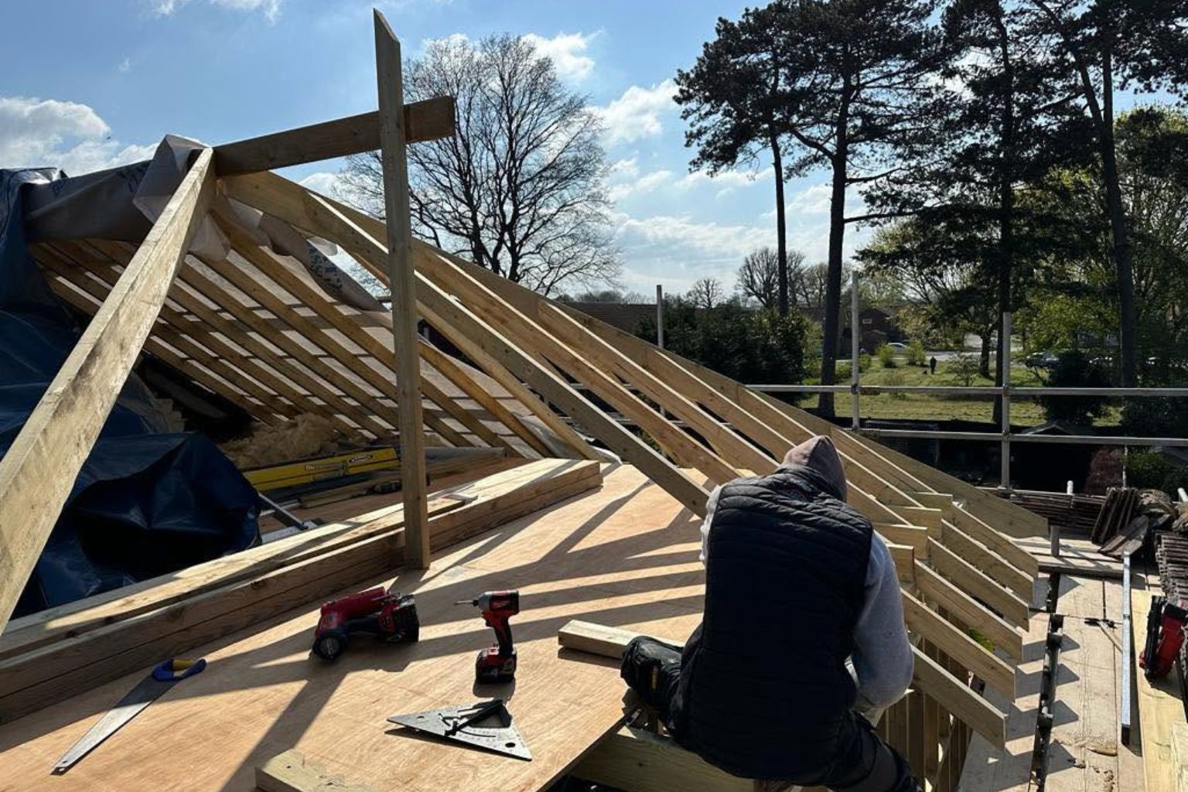
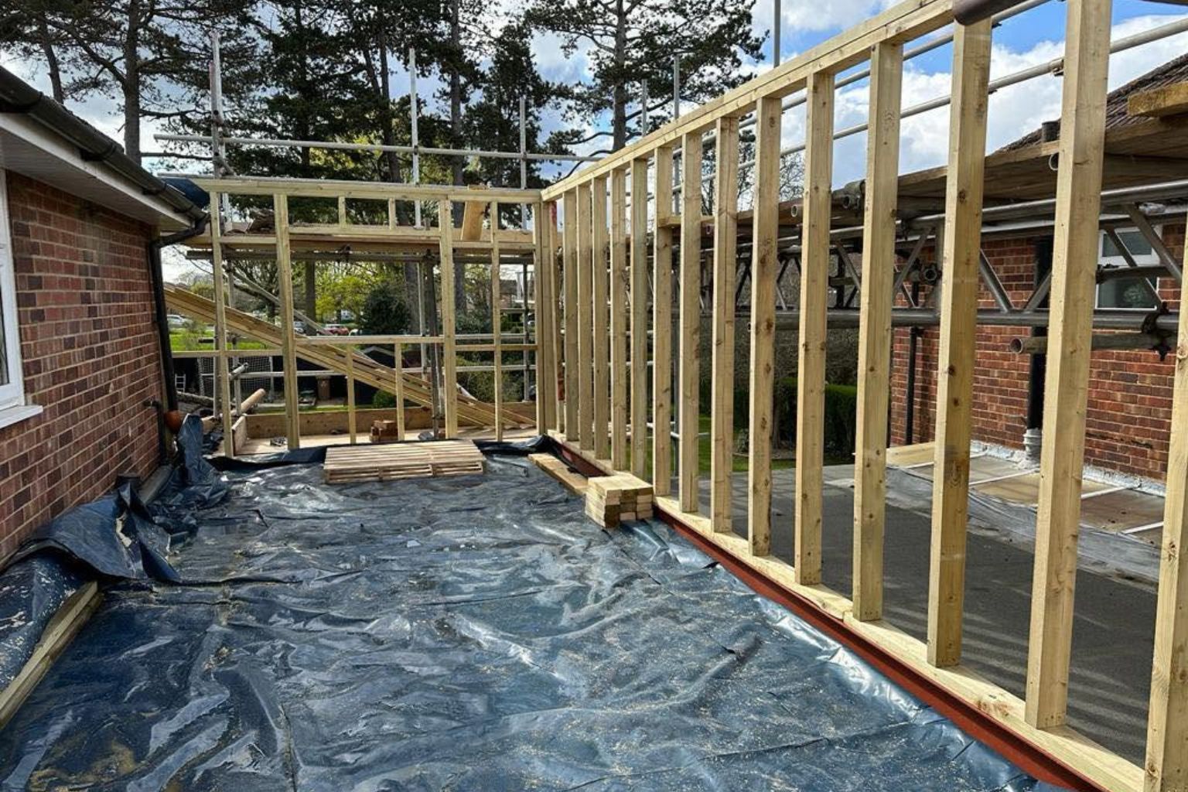
We build the main structure and roof, with the construction and materials based on the agreed specification.
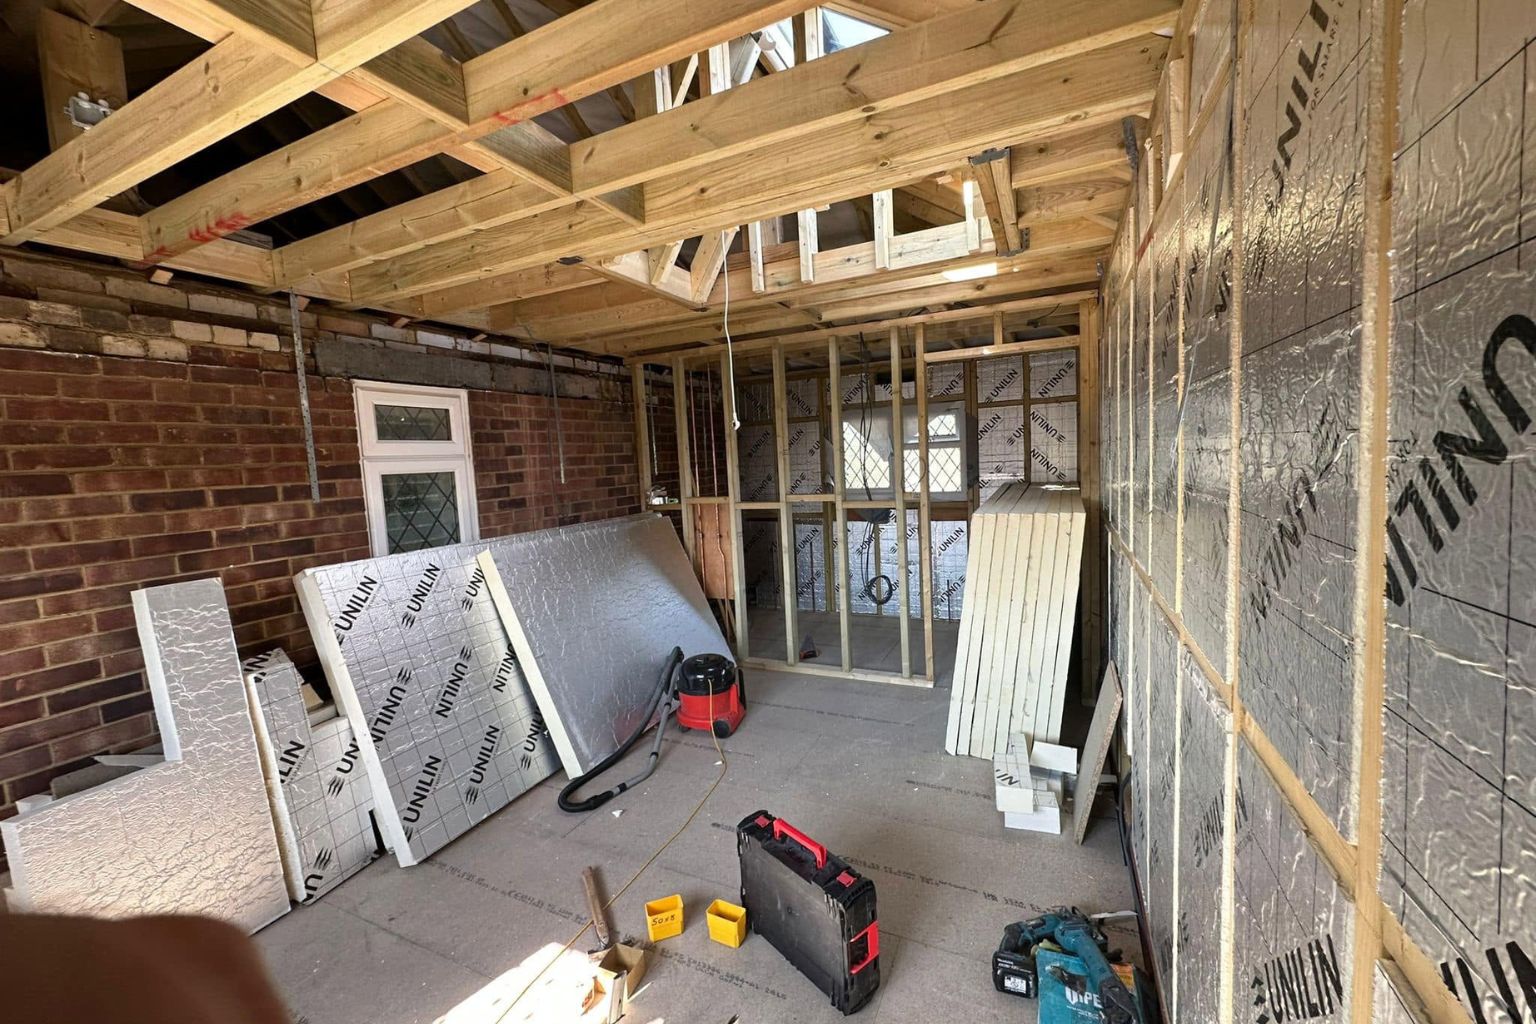
If the room will be used regularly, thermal insulation is an important part of the build. We use an appropriate specification based on how the space will be used.
The right windows and external doors can make a big difference to natural light, access and how the room connects with the garden.
Carpentry and joinery are central to our work. We use that experience throughout the structure and internal finishing.
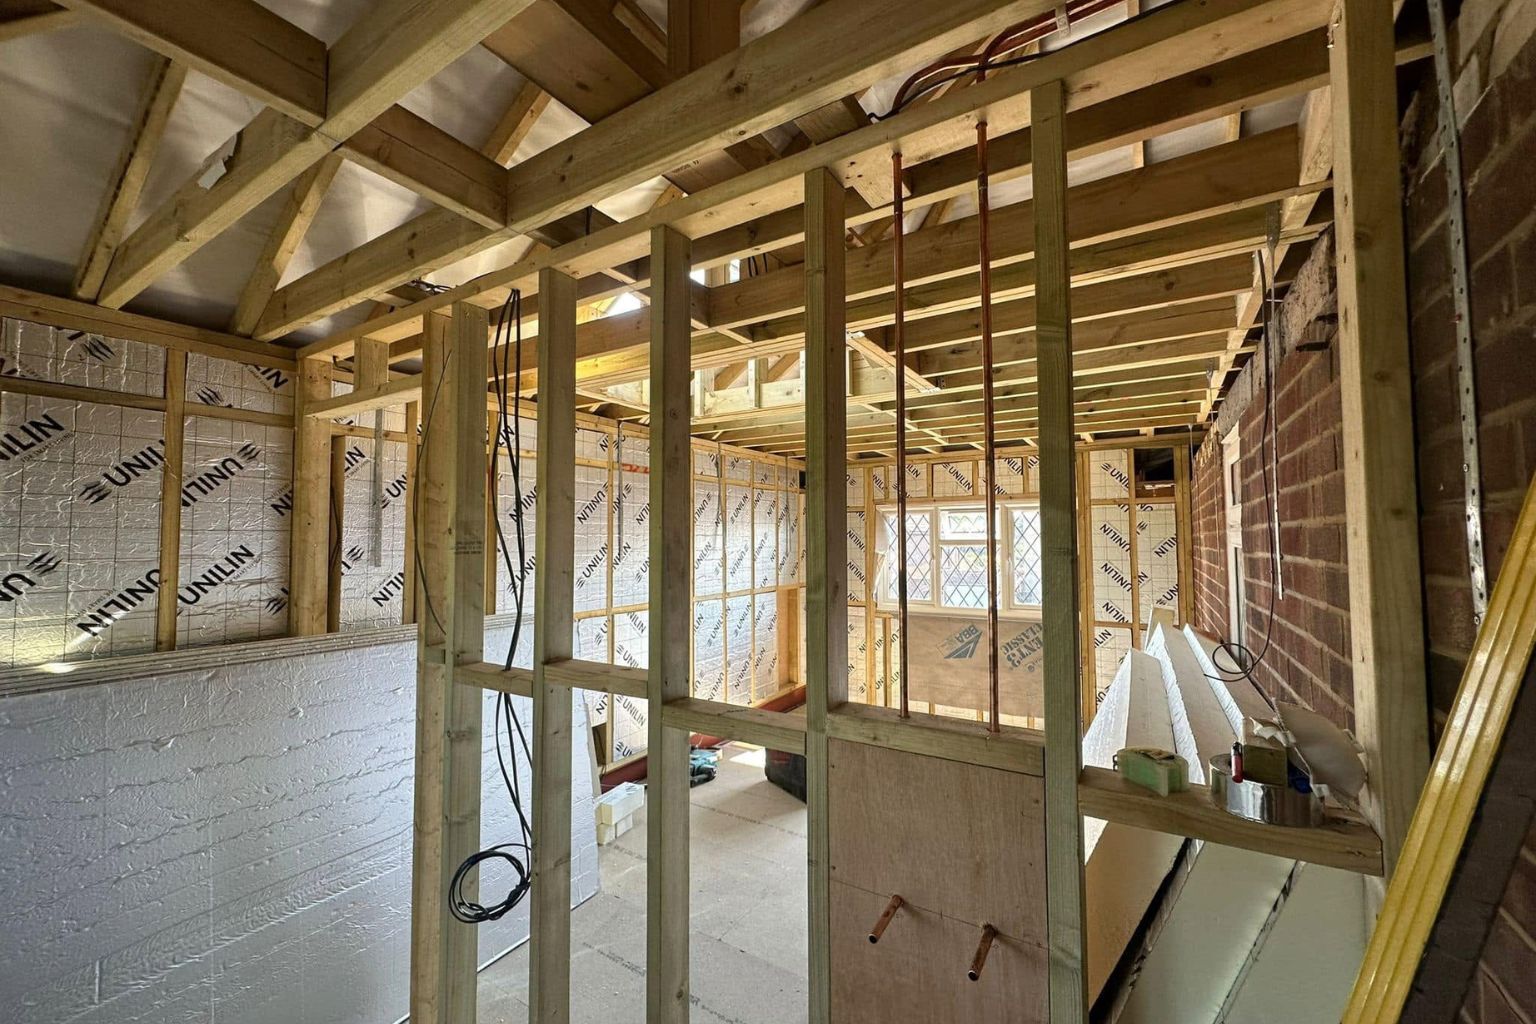
We coordinate electrical and plumbing work through qualified professionals, including lighting, power and heating.
Send us your garden and property details, and we’ll confirm whether we can take on your new garden room, extension or conversion project across Crawley, adn the wider West Sussex.

Founder, Shield Build
If you are building a new garden room, extending an existing structure or converting an outbuilding, we keep the process straightforward.
We visit, look at the available space and talk through what you want the finished room to do before providing a clear written quote.
We work through the proposed design and establish the relevant planning, Building Regulations and structural requirements.
We carry out the agreed building work, from groundworks and structural construction through to insulation, carpentry and internal finishing.
We finish the agreed works, carry out the final checks and leave you with a completed space ready for its intended use.

★★★★★
Very professional service. Arrived on time and did a great job on our fire door and left the place like he was never there. Have already recommended him to my neighbours.
House Owner

Founder, Shield Build
Not sure what your property needs? Get in touch and I’ll give you honest advice on staying compliant — no sales pressure.
Call us directly
Reply within one working day
Yes, we can look at the access available before work starts. This is particularly important with terraced or semi-detached properties where materials and equipment may need to pass through a side passage, garage or other restricted area. We’ll assess the access and discuss the most practical way to get the work into the garden.
A sloping garden does not automatically rule out a garden room. The ground conditions and level difference need to be assessed first, as the base and structure may need to be designed around the existing levels.
The position of a garden room can be affected by its size, height, location and the surrounding property. We can discuss the available space and proposed position during the initial site visit so you can understand what is practical before construction begins.
Yes. The position and specification of windows and external doors can be planned around how you want the room to feel and function. We can discuss window sizes, door arrangements and the relationship between the room and garden during the design stage.
We can discuss the external appearance and materials so the new building sits appropriately within the property and garden. The design can take into account the existing house, surrounding structures and the look you want to achieve.