Free consultation & quote
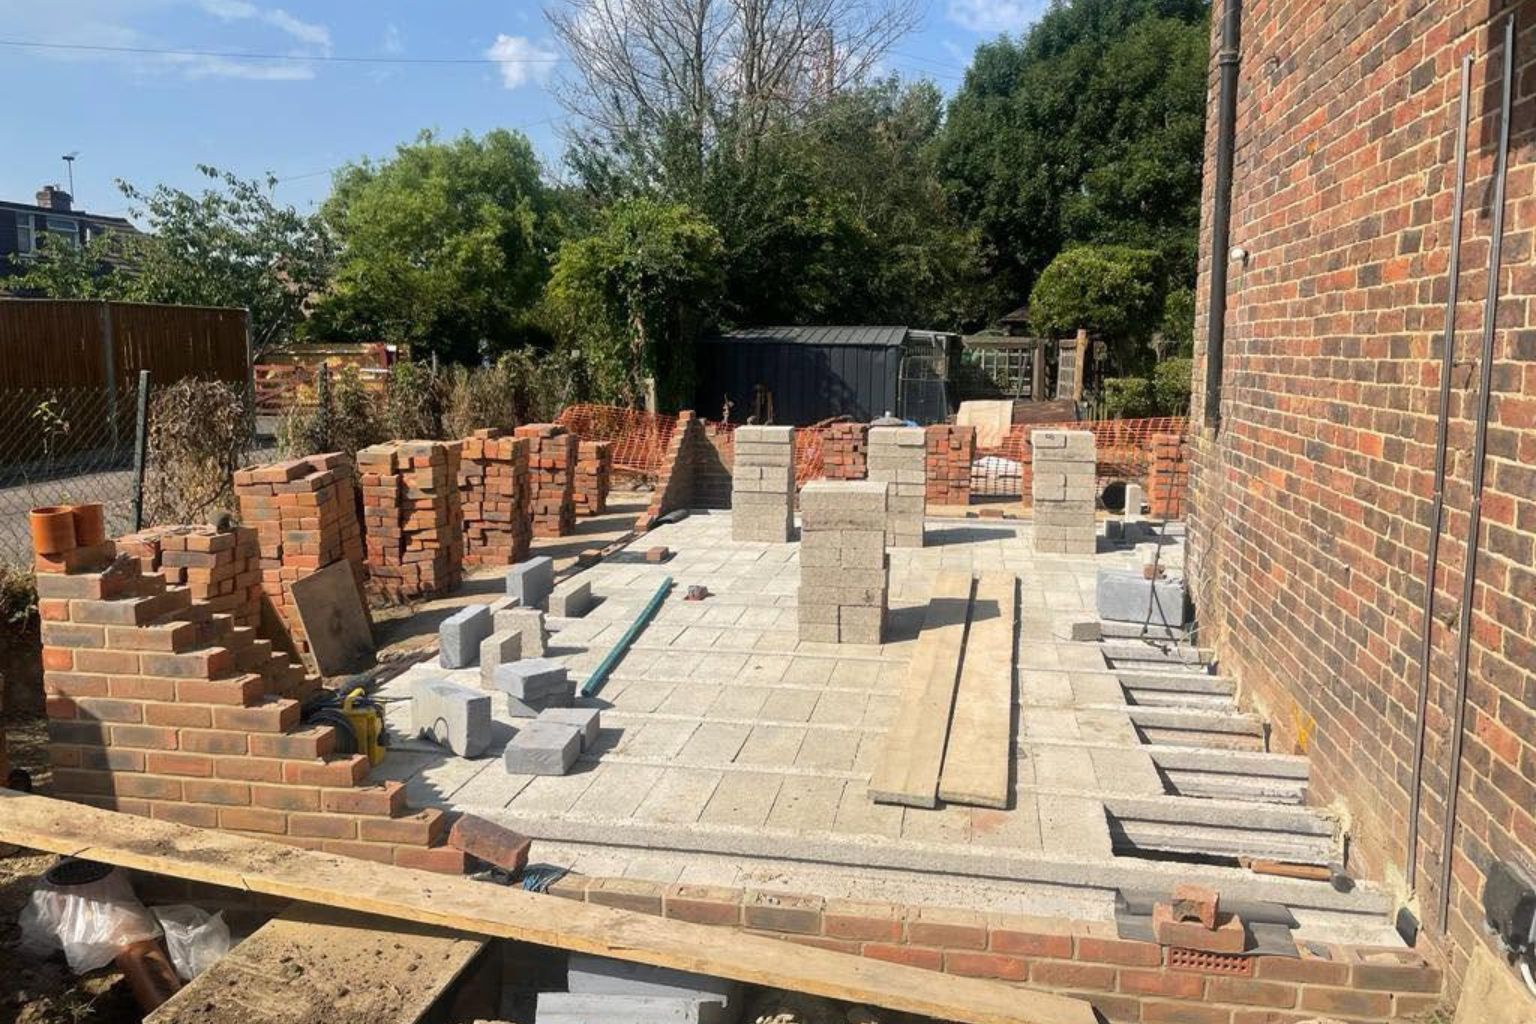
We visit your property, look at the existing garage and talk through how you would like to use the space.
Home › Garage Conversions
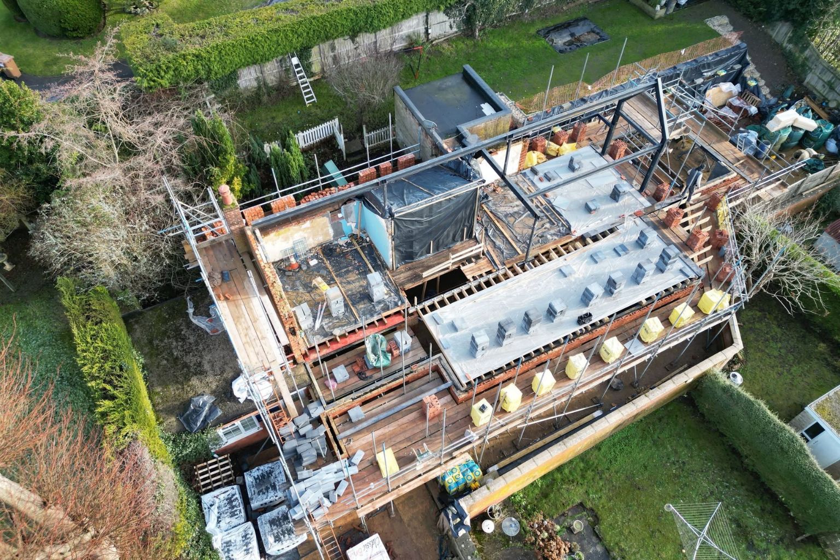
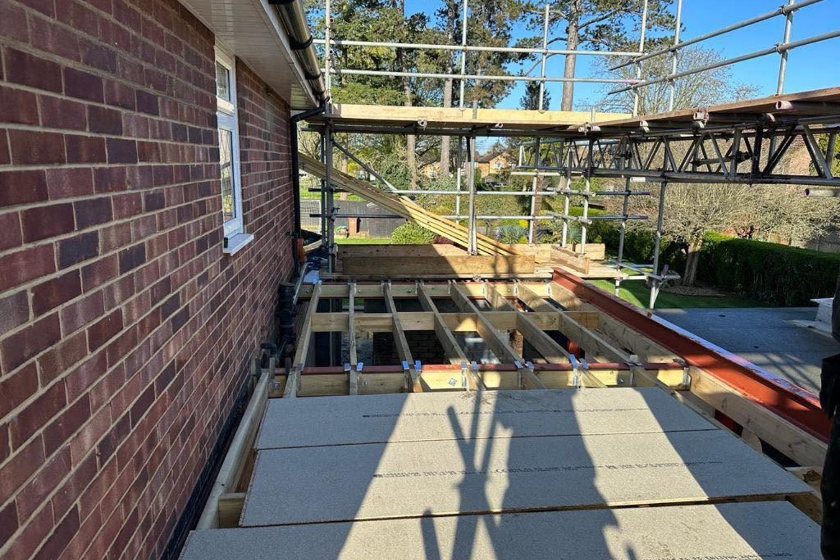
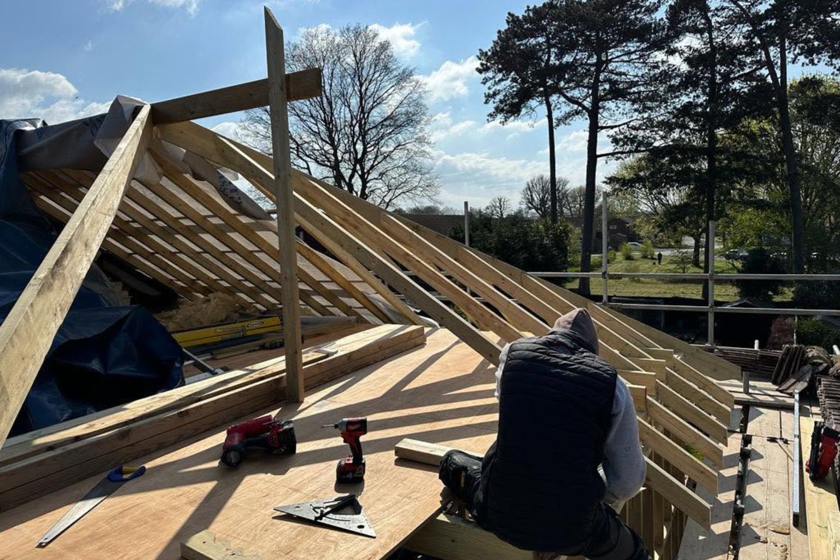
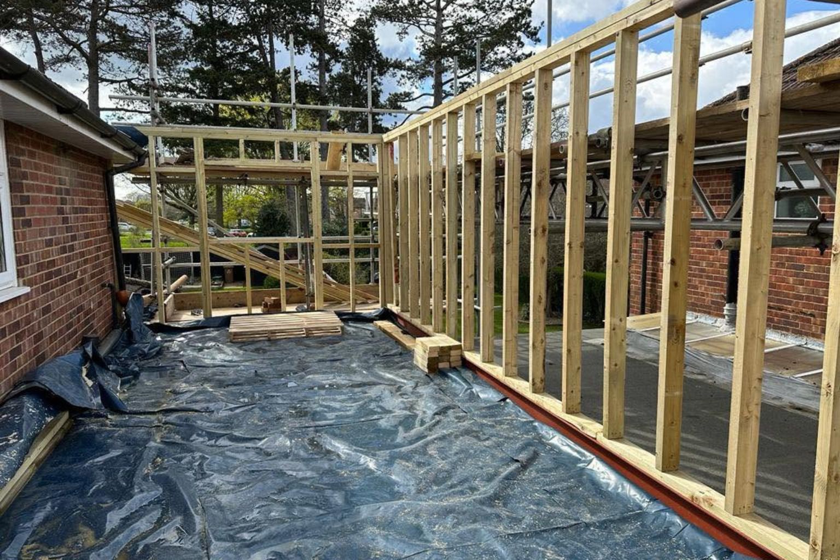
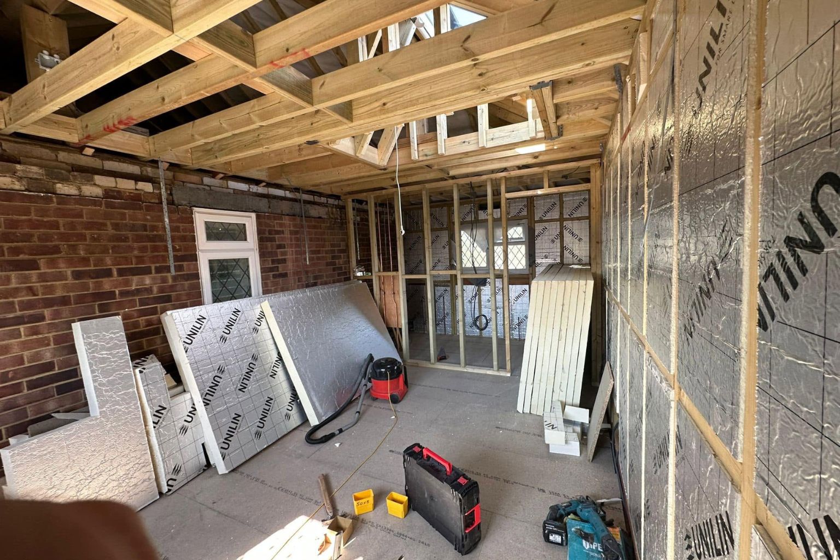
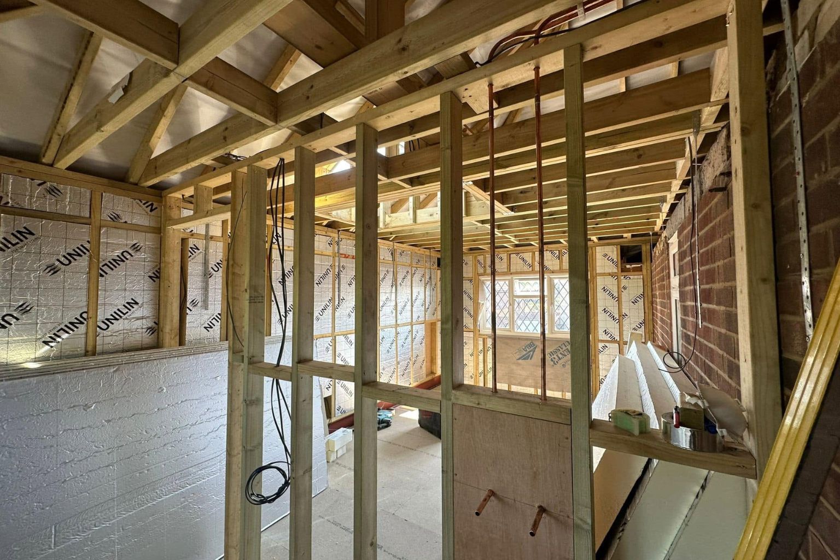
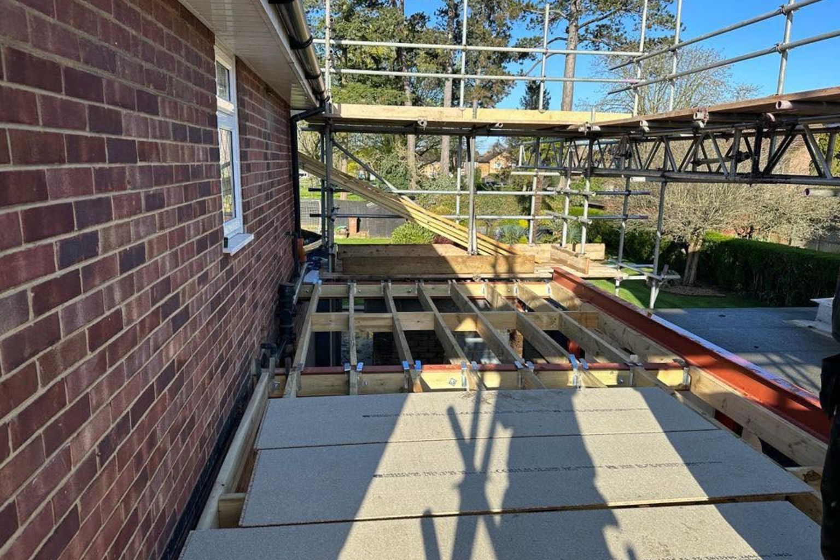
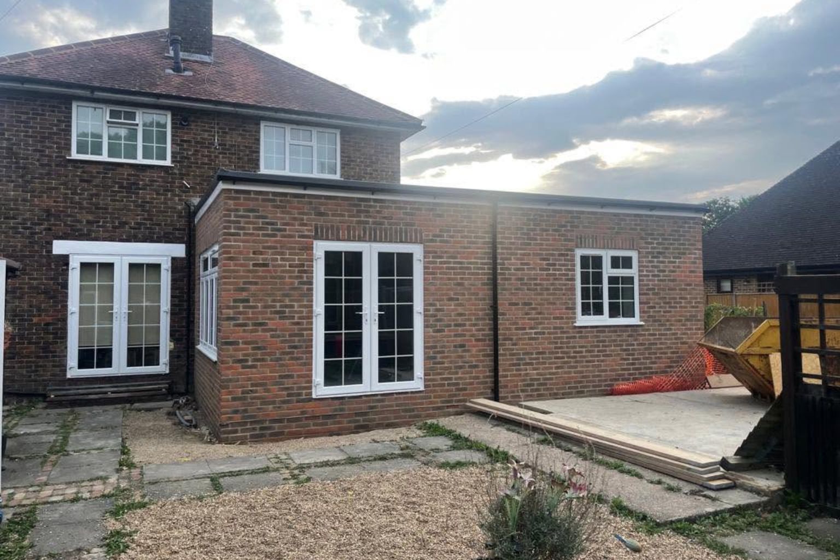
We carry out garage conversions across Crawley and West Sussex, creating practical living spaces, home offices, bedrooms and annexes, with building, carpentry and joinery handled by our team.
Fully insured
Free no-obligation quotes
Building Regs handled
What’s included
Years’ experience
5-star reviews
Fully insured
Fixed written quotes
Project managed
At Shield Build, we manage the whole conversion as one project, coordinating the trades involved and keeping you informed throughout. Our carpentry and joinery experience forms an important part of the work, with electrical and plumbing work carried out by qualified professionals.
You have one main point of contact from start to finish, without having to organise each part of the conversion yourself.
We carry out garage conversions in Crawley and across West Sussex, including East Grinstead, Horley, Crawley Down, Copthorne, Felbridge, Turners Hill, Ardingly, Smallfield and Ashurstwood.


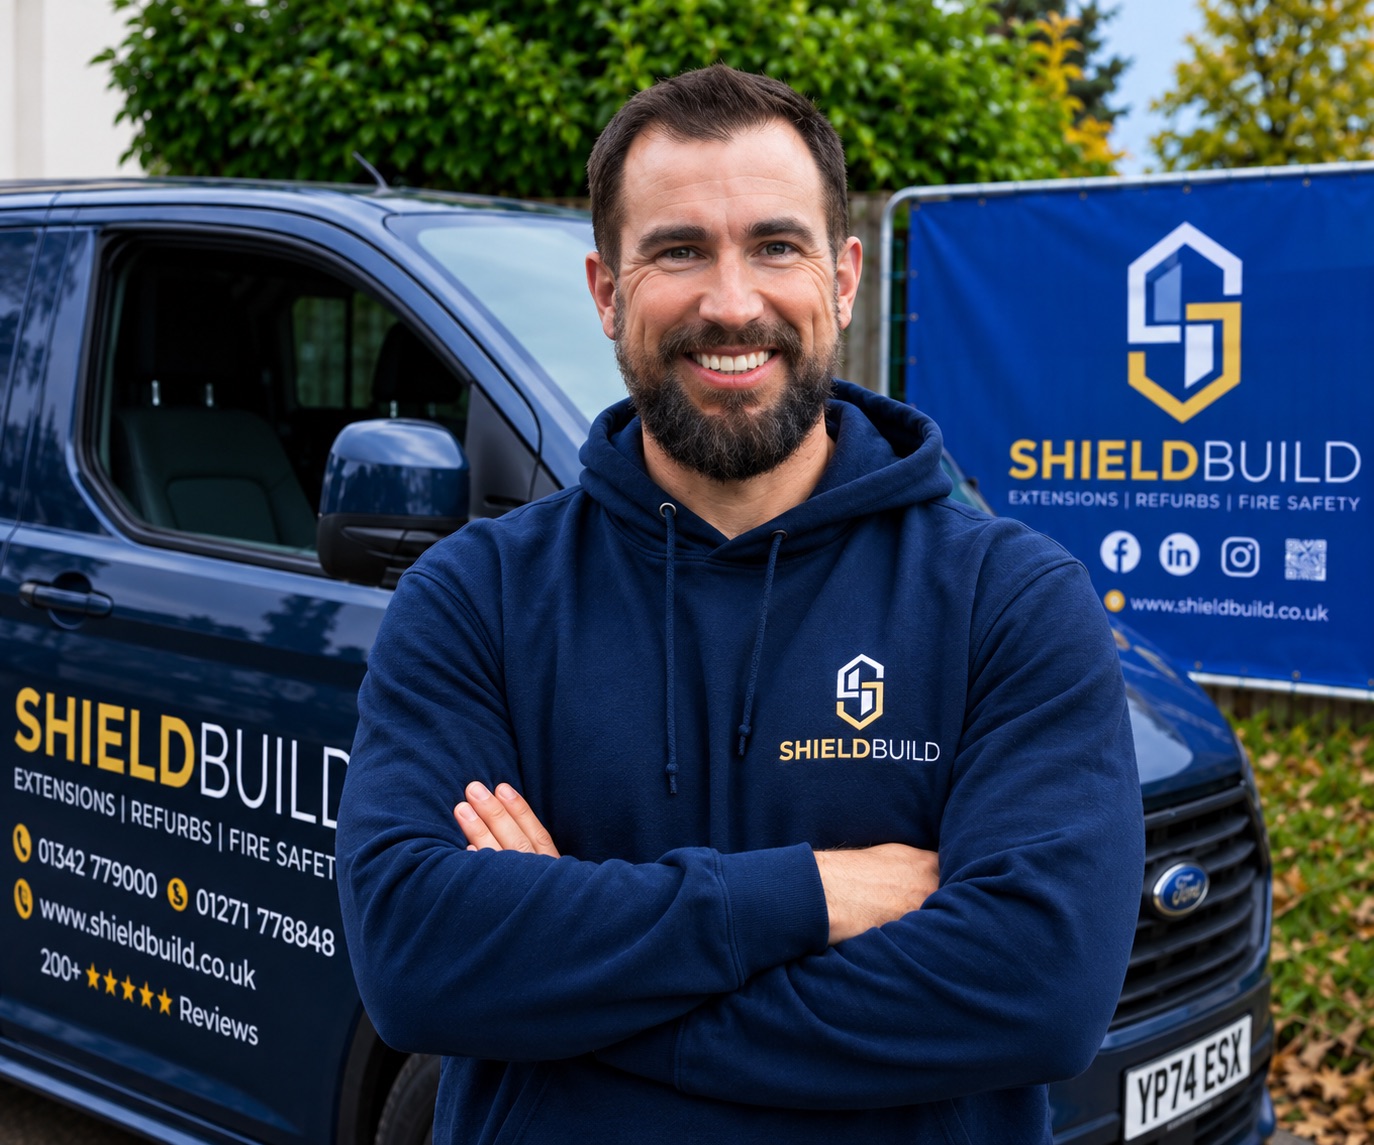
Founder, Shield Build
We convert different garage types across Crawley and West Sussex, creating practical living space, bedrooms and home offices around the existing property.
We convert attached garages into living spaces, bedrooms and home offices, with insulation, windows, doors and internal finishes included in the conversion.
Home connection
We convert detached garages into home offices, living spaces and additional rooms, working with the existing structure from start to finish.
Separate space
We make the most of a single garage footprint, creating a practical bedroom, home office or living space within the existing area.
More from your garage
We transform larger garages into spacious living areas, home offices or flexible rooms, making better use of the existing footprint.
Extra space
Create a dedicated home office away from the main living areas, with insulation, flooring, lighting, power and internal finishes suited to the project.
Turn your garage into an extra reception room, family area or living space, making better use of your existing footprint.
Where the garage and proposed layout are suitable, we can create an additional bedroom, with the relevant building requirements considered as part of the project.
A garage can form part of a larger project to create annexe accommodation or additional living space, depending on the property, design and intended use.
Create flexible space for hobbies, children, guests or everyday family use, designed around what works best for your home.
Send us your garage and property details, and we’ll let you know if your conversion is a project we can take on across Crawley, West Sussex, the South Coast and wider South East.

Founder, Shield Build
We keep your garage conversion straightforward, from the first look at your existing space through to the finished room, with one team managing the work throughout.
We visit your property, look at the existing garage and talk through how you would like to use the space.
We assess the garage, proposed layout and relevant planning, Building Regulations and structural requirements.
We carry out the agreed building work, coordinate the required trades and manage the conversion through each stage.
We complete the agreed internal works and finishing, leaving the new room ready for its intended use.

★★★★★
Very professional service. Arrived on time and did a great job on our fire door and left the place like he was never there. Have already recommended him to my neighbours.
House Owner

Founder, Shield Build
Thinking about converting your garage? Get in touch and we’ll look at your space, talk through the options and give you a clear idea of what’s involved, without the sales pitch.
Call us directly
Reply within one working day
Yes. We visit the property to look at the existing garage and understand the work involved before preparing the quotation.
Yes. We work around the existing structure where practical, adapting the layout to create a useful finished space that works with the rest of your home.
We’ll let you know what needs to be cleared before the conversion begins. This allows us to access the areas needed for the building work.
Yes. We can coordinate the carpentry, joinery and internal finishes so the converted space works naturally with the existing property.
We manage the project ourselves, giving you one main point of contact rather than requiring you to organise separate trades.
Yes. We can plan the work around the property and keep you informed about what is happening throughout the conversion.
Yes. We can work with your choices as part of the agreed specification, with the final scope and products confirmed before the work begins.