Free consultation & quote
We visit your property, discuss your ideas and assess the loft space before providing a clear, fixed written quote.
Home › Areas We Cover › Builders Horley › Loft Conversions Horley
At Shield Build, we construct professional loft conversions in Horley, including Dormer, Velux, hip-to-gable, Mansard and L-shaped designs. With 20+ years’ experience, our fully insured team carefully manages your project from initial design to completion.
Fully insured
Free no-obligation quotes
Building Regs handled
What’s included
Years’ experience
5-star reviews
Fully insured
Fixed written quotes
Project managed
Shield Build provides professional loft conversions in Horley, helping homeowners create additional living space within their existing properties. From Dormer and Velux conversions to hip-to-gable, Mansard and L-shaped designs, we transform unused roof spaces into comfortable, practical rooms suited to your home’s layout.
Our loft conversion service covers design, planning, structural requirements and construction, keeping every stage organised under one team. With over 20 years’ experience in carpentry and joinery, we manage roof alterations, structural work, insulation, plastering, carpentry and finishing, maintaining clear communication during your project.
We offer a free, no-obligation written quotation based on your Horley property and the proposed building work.


Founder, Shield Build
Discover our range of loft conversion options in Horley, thoughtfully designed to make better use of unused roof space and create bright, functional rooms for your home.
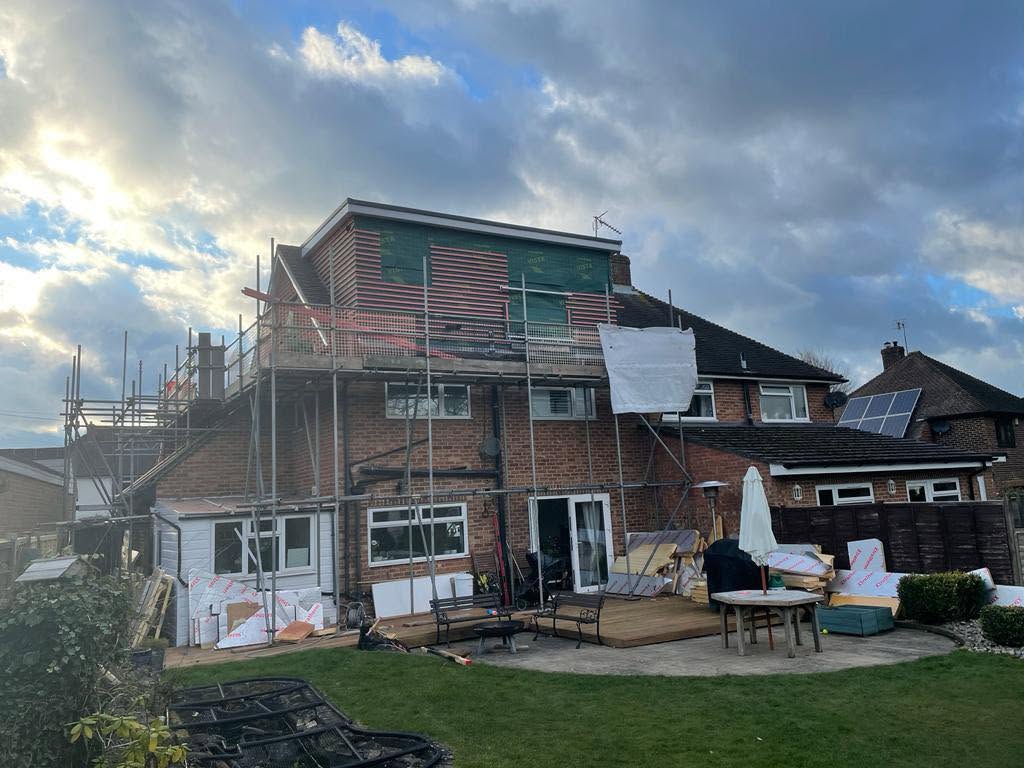
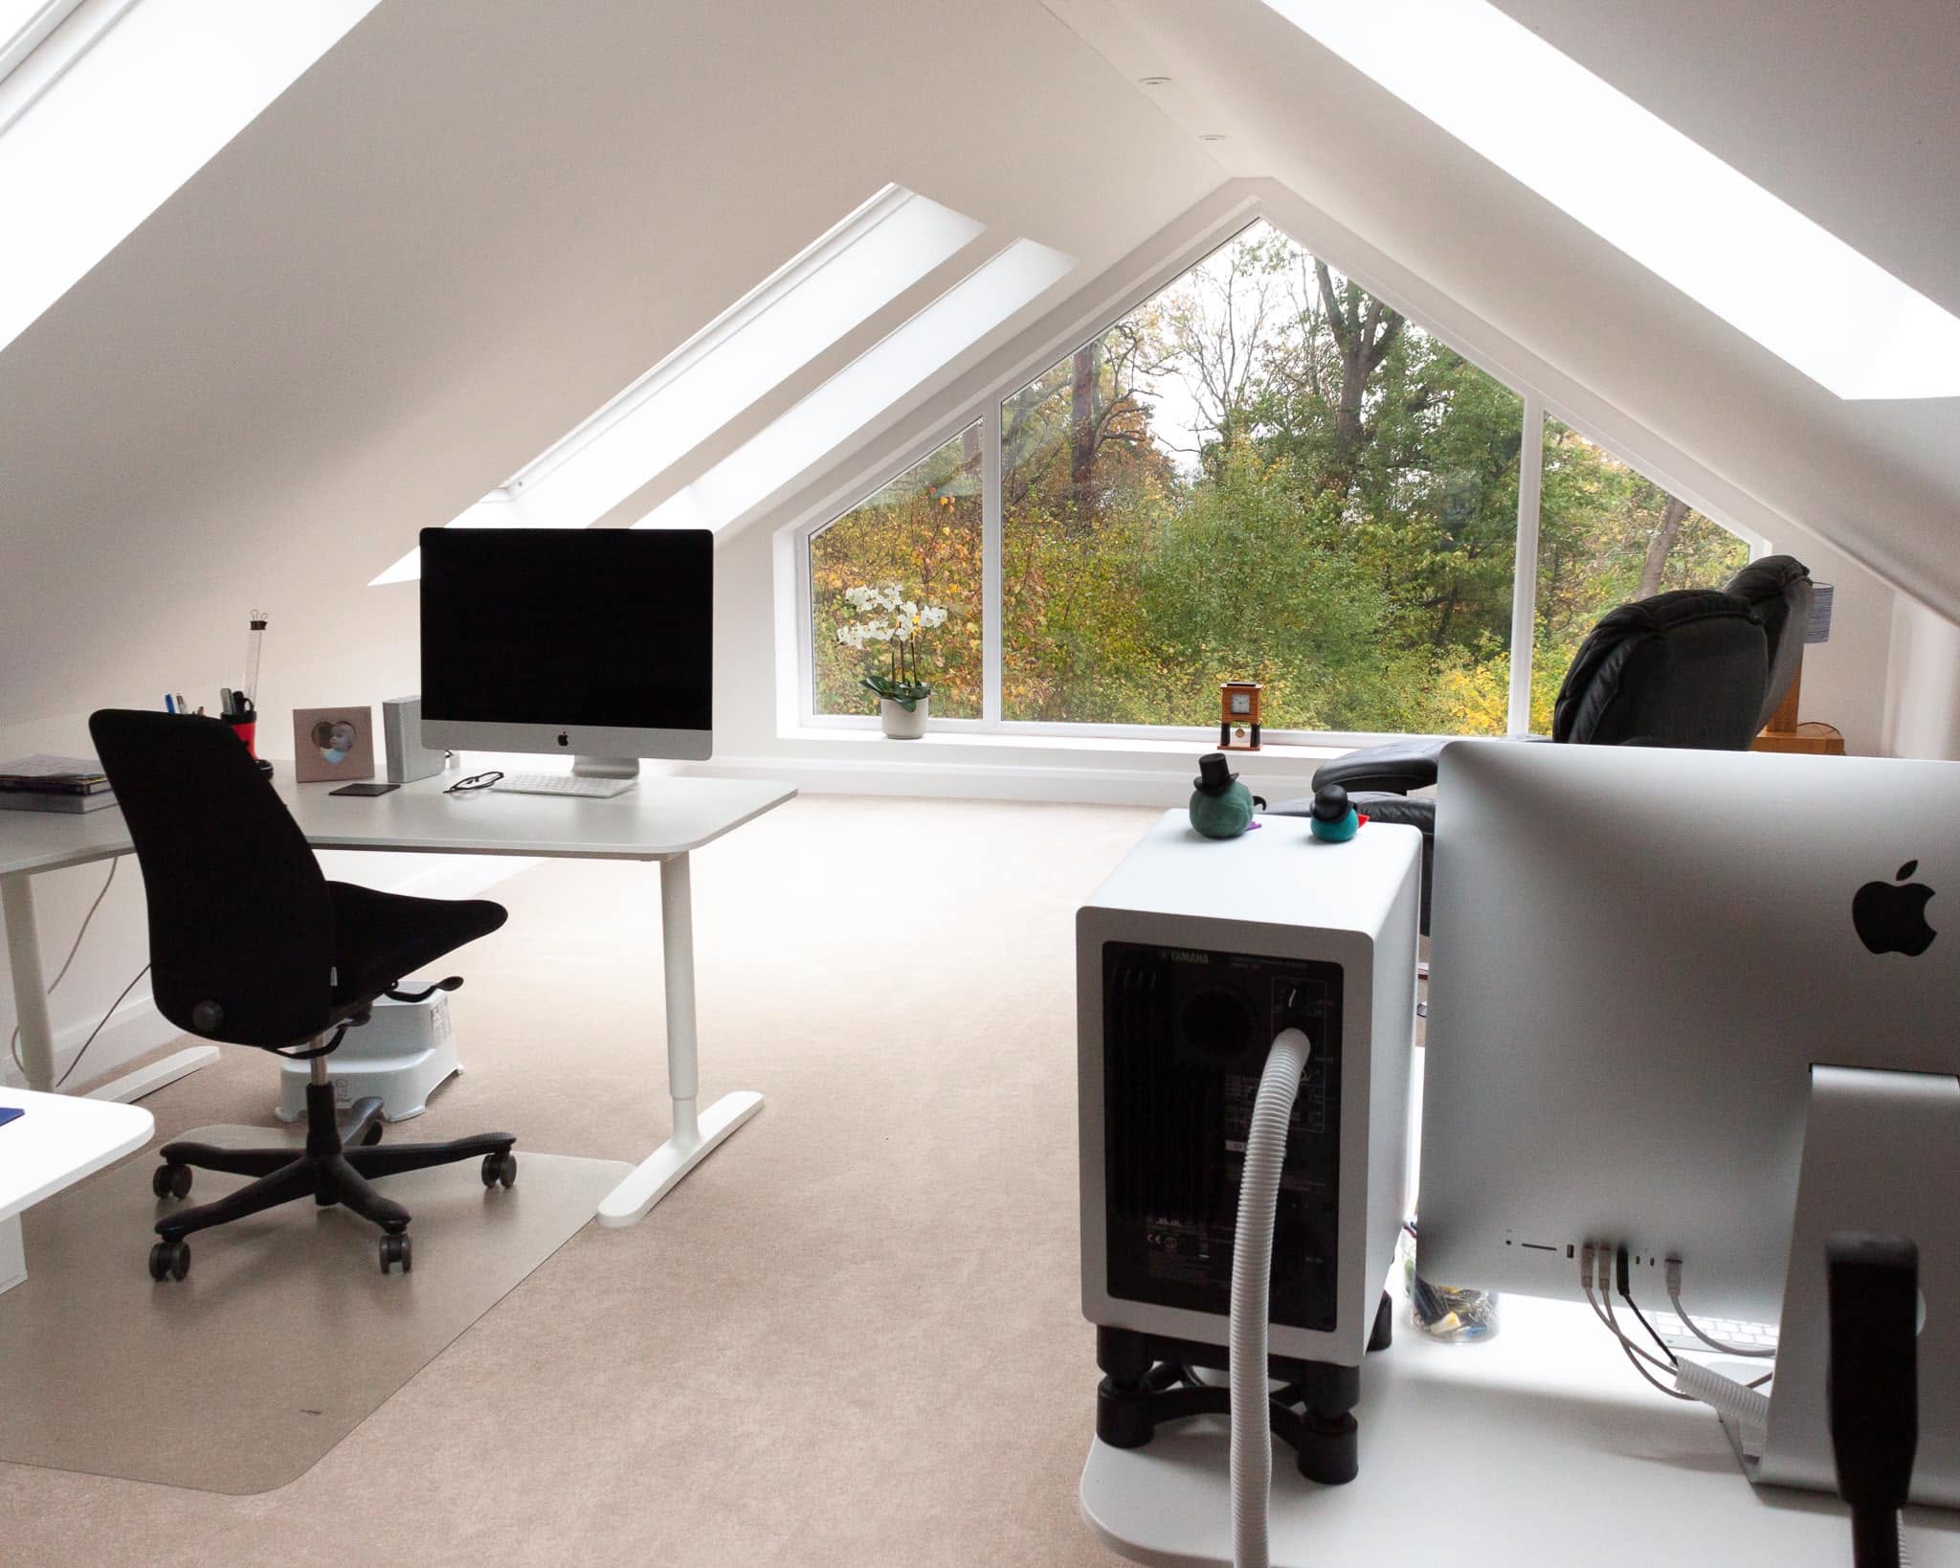
Add dormer windows to create more headroom and usable floor space, making your loft ideal for an extra bedroom or home office.
Most popular
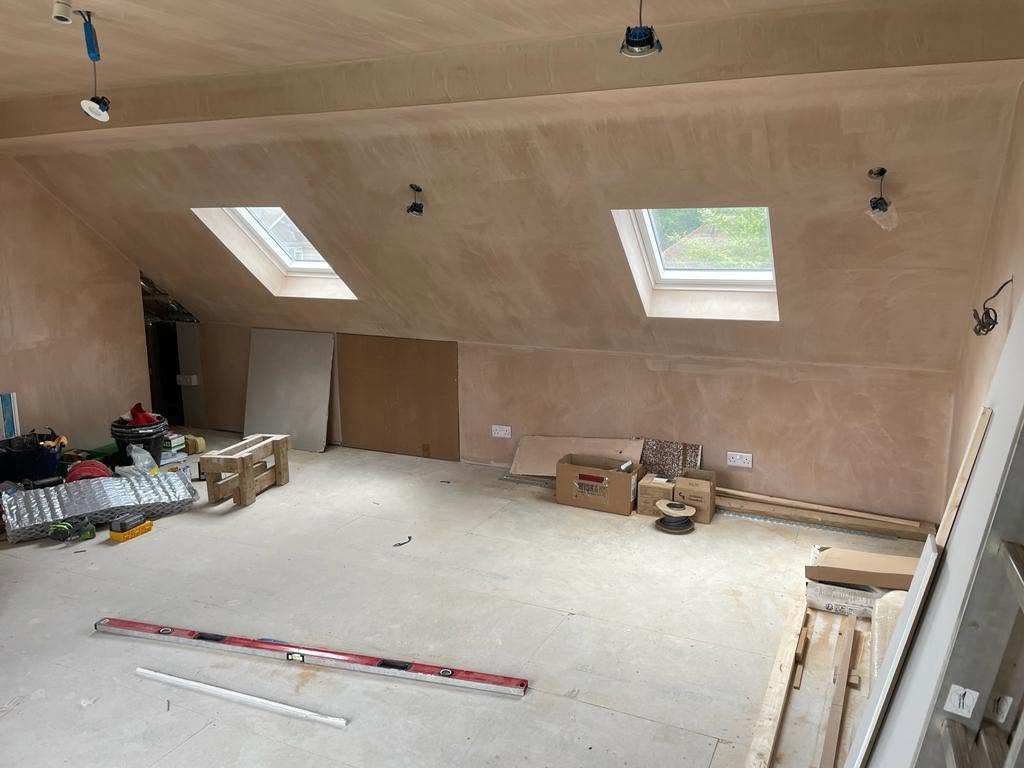
An affordable option that adds roof windows for more natural light without making major changes to your existing roof structure.
Cost-effective
Replace the sloping side of your roof with a vertical wall to increase headroom and create more usable loft space.
Maximise space
Create additional headroom and maximise usable floor space with a steep rear wall and nearly flat roof, providing more room for comfortable living.
Max headroom
Combine two dormer extensions to create more space in larger homes, ideal for a master bedroom with additional rooms.
For bigger homes
Architect-led design, planning applications and Building Regulations support, covering initial drawings through to final approval.
Regs handled
Send us your postcode and we’ll confirm coverage for your area, with loft conversions available across Horley, West Sussex and nearby counties.

Founder, Shield Build
We make loft conversions in Horley simple, guiding you from the initial consultation to the completed living space, with one team managing every stage.
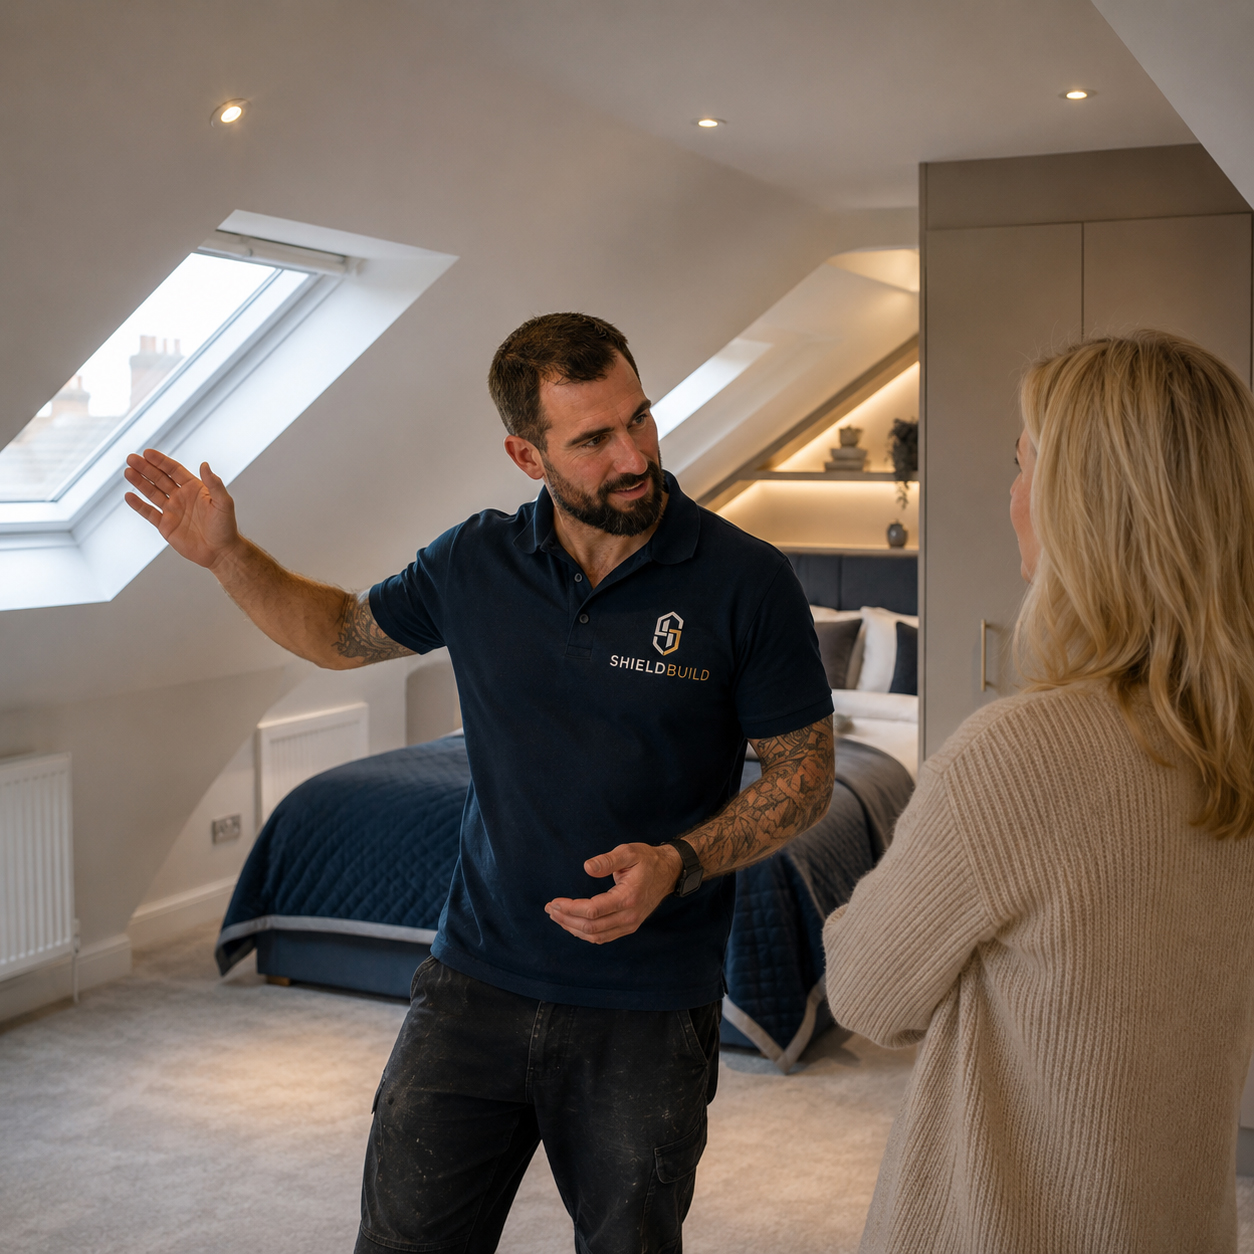
We visit your property, discuss your ideas and assess the loft space before providing a clear, fixed written quote.
We develop the design, handle planning and Building Regulations, and arrange the structural calculations needed for the conversion.
We carry out the conversion, managing the structural work, roof alterations, insulation, carpentry, plastering and finishing, along with the required trades.
We complete the agreed works, carry out the finishing touches and take you through the completed loft before handover.

★★★★★
Very professional service. Arrived on time and did a great job on our fire door and left the place like he was never there. Have already recommended him to my neighbours.
House Owner

Founder, Shield Build
Not sure what your property needs? Get in touch and I’ll give you honest advice on staying compliant — no sales pressure.
Call us directly
Reply within one working day
Not always. Some loft conversions in Horley fall under permitted development rights, meaning a separate planning application may not be necessary. However, restrictions can apply to listed buildings, conservation areas and properties with limited permitted development rights. Reigate and Banstead Borough Council can confirm the requirements for your property.
Loft suitability depends on the available headroom, roof structure and proposed layout. Around 2.2 metres of existing height is often used as an initial guide, but it is not a universal legal minimum. Shield Build can assess your roof space and explain which conversion options may be practical.
The cost depends on your property’s size, roof structure, conversion style and interior requirements. A rooflight conversion may cost less than a larger dormer or hip-to-gable design. Shield Build provides free, no-obligation written quotations based on your Horley property and the proposed building work.
Yes, some properties with trussed roofs can be converted, although additional structural alterations are usually necessary. A structural engineer must assess how the existing roof is supported before any trusses are modified. Our team can arrange the required calculations and discuss suitable conversion designs.
Yes, many terraced properties can accommodate loft conversions, depending on roof height, structural conditions and available space. Dormer and rooflight conversions are common options. Shared walls may also introduce Party Wall Act requirements, so the property’s layout and legal obligations should be assessed before construction.
The construction period varies according to the conversion type, property condition and complexity of the work. A simple rooflight conversion may take several weeks, while larger dormer or structural conversions can take longer. Shield Build can discuss an estimated schedule during your consultation and project planning.