Home / Loft Conversion Cost Calculator

Loft Conversion Cost Calculator

Planning a loft conversion but not sure what it might cost? Use the Shield Build loft conversion cost calculator to get an initial estimate based on the type of conversion, the size of your loft and the level of finish you’re considering.

It takes about a minute and uses our real 2026 prices, so you get a figure you can actually plan around. You’ll get your range emailed to you with a breakdown of what you selected. Shield Build specialises in loft conversions across Crawley and West Sussex, so if you’d like an accurate figure for your own property we can follow up with a free site survey.

Free cost calculator

Estimate Your Loft Conversion Cost

Answer a few quick questions about your loft and we’ll show your personalised budgeting range at the end — and email you a copy with a full breakdown. Takes about a minute.

Estimate

£00,000 – £00,000

Step 1 of 8 - Conversion type

What type of loft conversion are you considering?(Required)
Not sure? Pick “I'm not sure yet” and we’ll budget using a typical dormer.
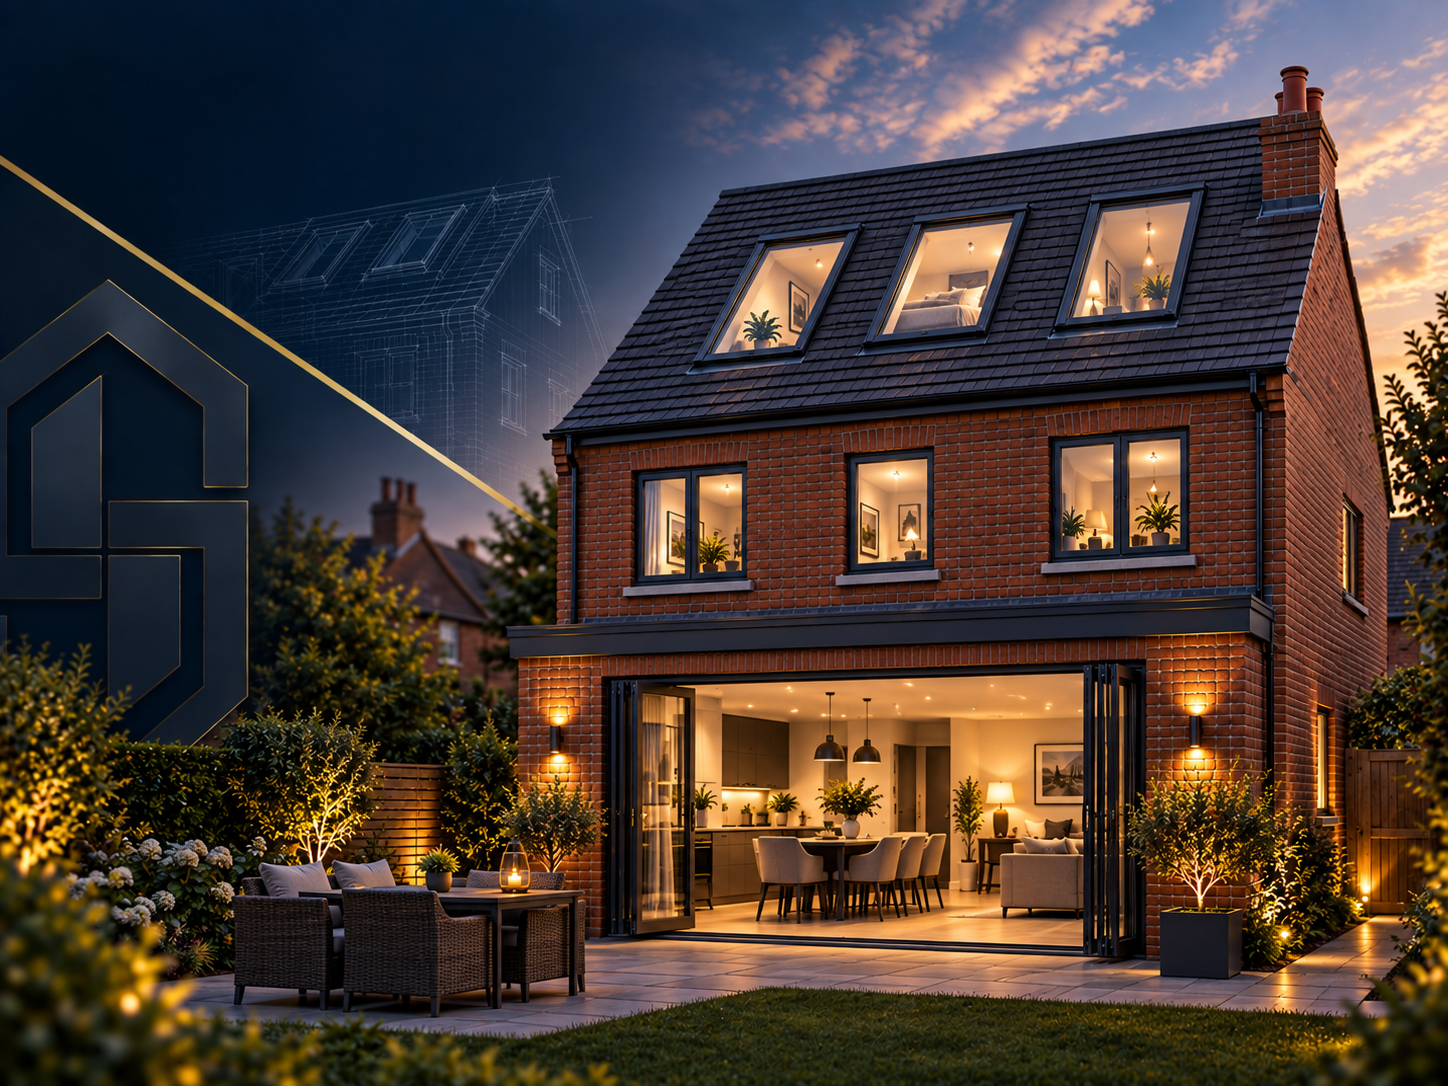
Velux
Image for choice number 2
Image for choice number 3
Image for choice number 4
Image for choice number 5
Image for choice number 6
Your estimated loft conversion cost
£64,500 – £72,500
Based on the information you’ve provided, we estimate that your loft conversion could cost approximately £64,500–£72,500.
Conversion
Dormer
Property
End-Terrace
Approximate size
31–40m²
En-suite
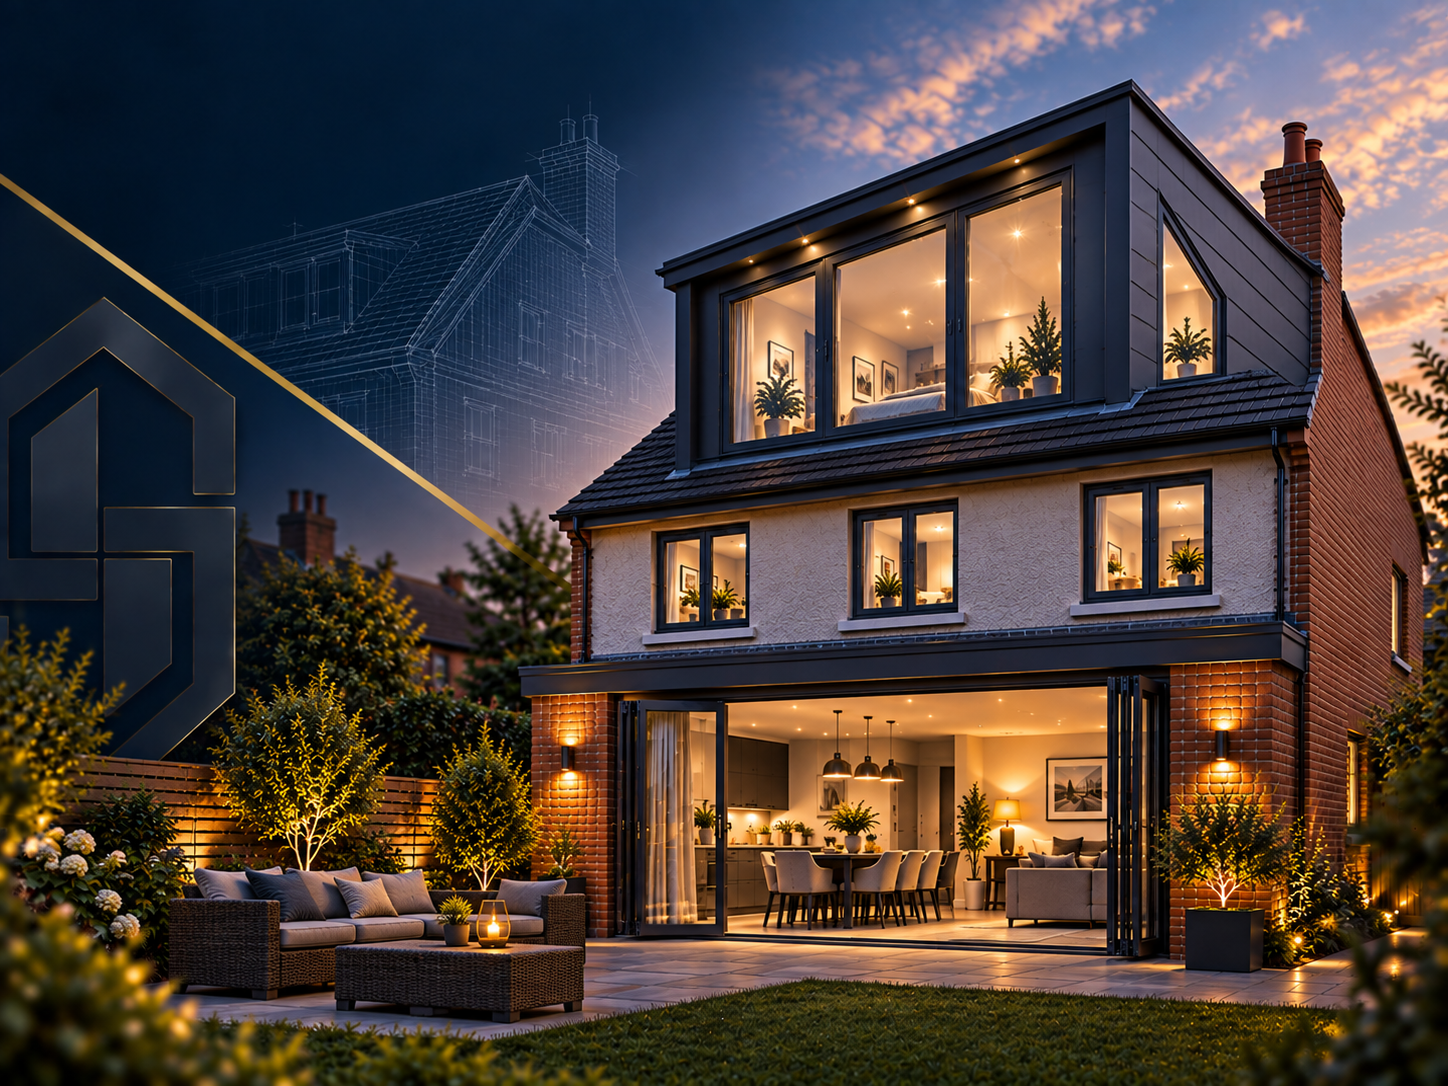
Dormer
Finish
Enhanced
This is an initial estimate based on our current 2026 prices. Every property is different, so structural requirements, roof design, access, specification and planning considerations all affect the final figure. A free site survey gives you an exact price.

Want an accurate price for your property?

Shield Build offers free site surveys across Crawley and West Sussex.

How it works

What your estimate is based on

Four things that genuinely move the price:

1

Conversion typeSets the base range — it decides how much structural work is involved.

2

Approximate floor areaAdjusted against a 30m² benchmark.

3

Bathroom requirementsAn en-suite adds plumbing, waterproofing and fittings.

4

Specification and finishPractical family finish through to high-spec.

We give you a low-to-high range, not a single number. Two identical-looking houses on the same street can differ by thousands once you factor in roof structure, head height and where the staircase can go — a range tells you honestly what to budget for.

shield-banner

How Much Does a Loft Conversion Cost in 2026?

A loft conversion costs between £42,500 and £100,000 in 2026. The type is what drives the price, because each one involves a different amount of structural work: a Velux conversion works within the roof you already have, while a mansard rebuilds it.

Where you land within a range comes down to the specifics. A straightforward conversion in a modern house with good head height sits at the lower end. A structurally awkward roof, a tight staircase position, an en-suite or a high-specification finish pushes towards the top. The prices below are what we charge for the work we carry out, updated for 2026.

Type

Velux / Rooflight

Dormer

Hip-to-Gable

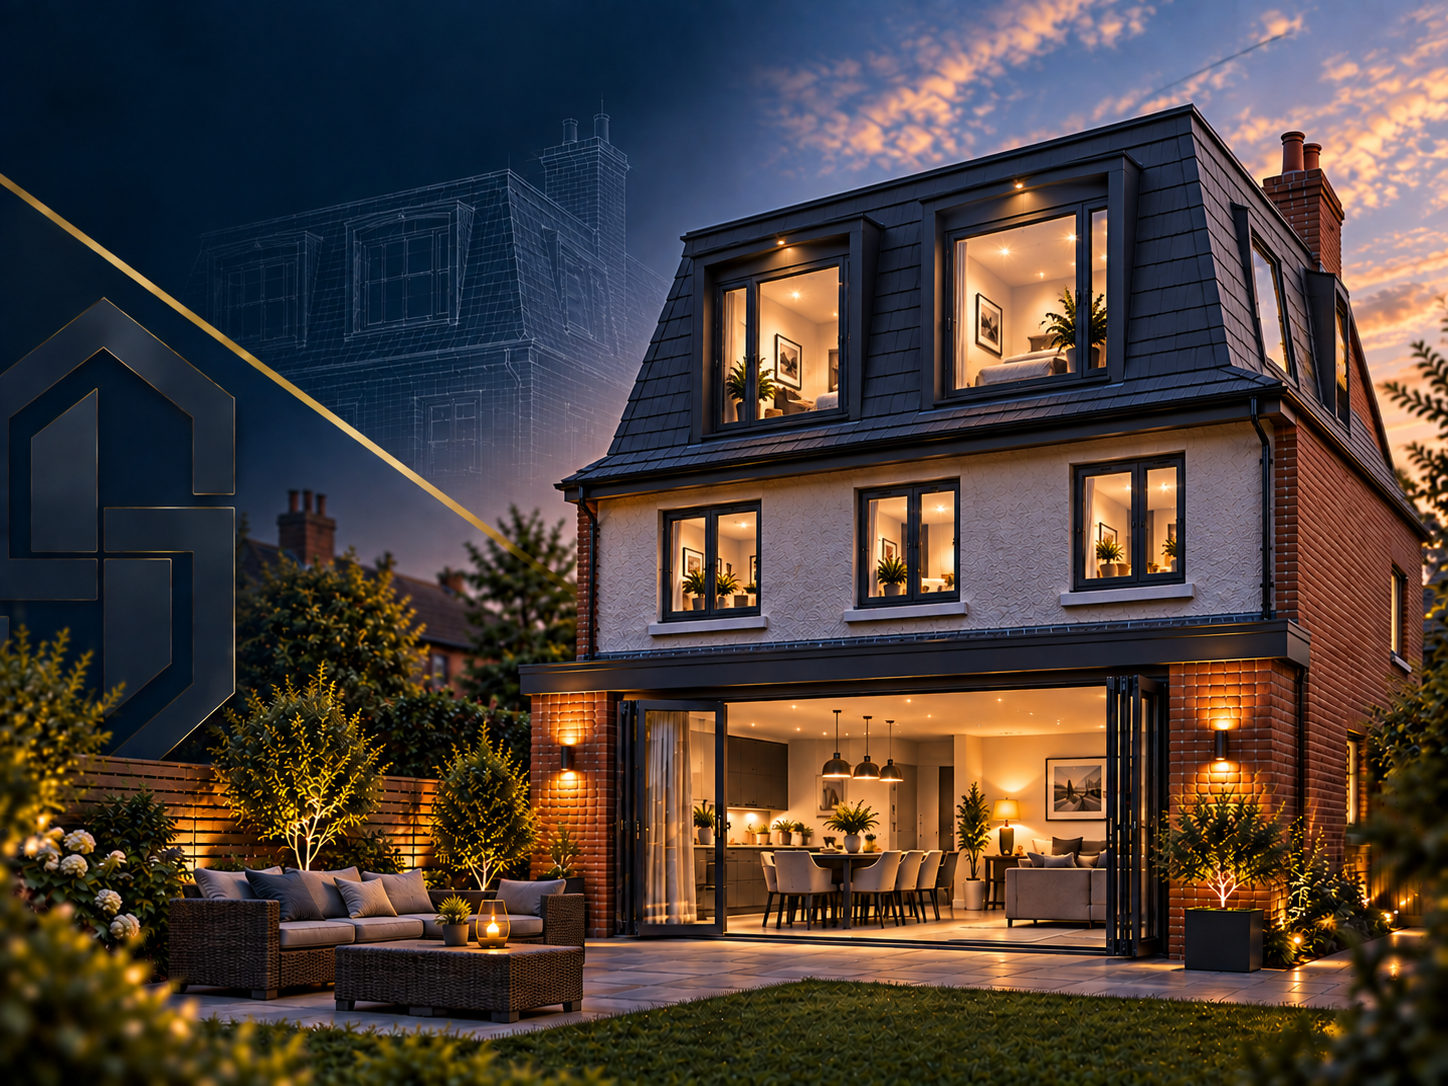
Mansard

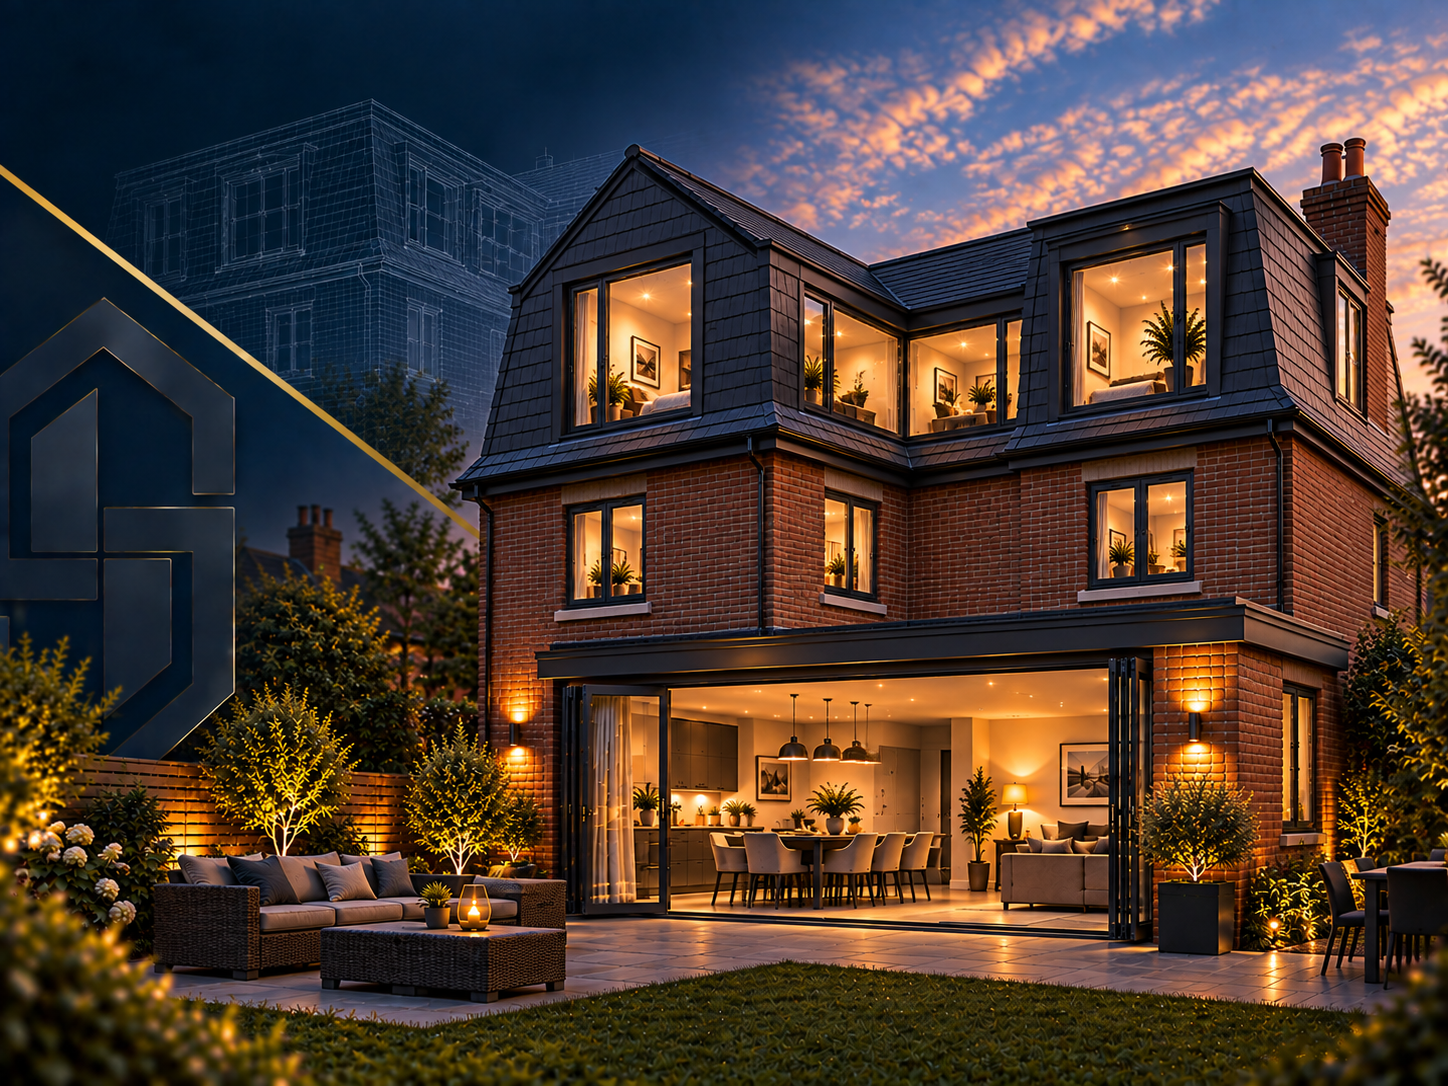
L-Shaped Dormer

Typical cost

£42,500–£50,000

£60,000–£80,000

£70,000–£90,000

£70,000–£100,000

£70,000–£90,000

Prices are for the completed conversion. We confirm your exact figure after a free site survey.
Cost factors

What affects the cost of a loft conversion?

Twelve things that move the number up or down — worth understanding before you set your budget.

Loft conversion type

The single biggest factor. A Velux conversion works within the existing roof, while a mansard effectively rebuilds it — hence the difference of £50,000 or more between them.

Biggest factor

Size of the loft

Larger conversions cost more in materials, labour and finishing, but not proportionally. Fixed costs — structural alterations, staircase, access, scaffolding and setup — don't double just because the floor area does.

Not linear

Existing roof structure

Traditional cut roofs (rafters and purlins) usually have usable open space and are more straightforward to convert. Modern trussed roofs need the trusses removing and replacing with structural support, which adds cost.

Survey check

Structural steelwork

Most conversions need steel beams to carry the new floor and roof loads. The number, size and difficulty of getting them into position all affect the price.

Always needed

Staircase design and position

A straight flight into an existing landing is the simplest option. If space is tight you may need a winder or bespoke staircase, and you may lose part of a room below to accommodate it.

Layout impact

Adding an en-suite

Plumbing, waterproofing and fittings all add cost, and it pushes you up within the range for your conversion type. How far depends on the sanitaryware and tiling you choose, and on how far the loft is from the existing soil stack.

Moves you up the range

Windows and rooflights

The number and specification of rooflights or dormer windows makes a real difference, particularly if you want larger glazing, obscured glass or electric opening.

Spec choice

Electrical and plumbing work

New circuits, lighting, sockets, heating and extending the plumbing all add up, and the existing consumer unit sometimes needs upgrading.

First fix

Level of finish

Flooring, joinery, doors, built-in storage and bathroom fittings can shift a project's cost by 10–20% without changing the structure at all.

10–20% swing

Property access

Restricted access affects scaffolding, deliveries and waste removal. A terraced house where everything comes through the hallway costs more to run than a detached property with side access.

Site logistics

Planning requirements

Many conversions are permitted development, but where full planning permission is needed you'll have application fees, drawings and a wait of typically eight weeks or so.

Not always

Building Regulations

Required on every loft conversion. It covers structure, fire safety and escape, staircase design, insulation and ventilation, and involves inspection fees and structural calculations.

Always required

Where we work

Loft conversion costs in Crawley & West Sussex

The biggest variable locally is the housing stock. The 1950s–70s semis around Crawley often have trussed roofs that need structural work, while the older Victorian properties in East Grinstead and Horley usually suit an L-shaped dormer and have the head height to make a conversion straightforward.

Being local means we can get to site quickly for a survey, with no long travel times built into the price. Get in touch for a free site survey.

How it works

From Online Estimate to Fixed Quote

A simple, transparent process designed to keep you informed and in control at every stage.

1

Use the calculator

Get an approximate budgeting range in about a minute, emailed straight to you.

2

Book your free site survey

We visit the property and examine the available space, head height and roof structure.

3

Discuss the design

We work through layout, conversion type, staircase position, bathroom and specification.

4

Receive a clear written quote

You get a proper project quotation with everything set out clearly.

Andrew, founder of Shield Build

Questions? Andrew's got answers.

Can’t find your answer? Speak directly with Andrew and the Shield Build team about your project. No call centres, no pressure.

A calculator gives you a realistic budgeting range, not a quotation. It works from the type of conversion, the approximate floor area, whether you want an en-suite and the level of finish. What it can’t see is your roof structure, head height, access or any planning constraints — all of which affect the final figure. Treat the result as a starting point for your budget, then book a survey for an accurate price.

Between £42,500 and £100,000, depending on the type. A Velux conversion starts at £42,500, a dormer at £60,000, and hip-to-gable, L-shaped dormer and mansard conversions all start at £70,000, with a mansard reaching £100,000 for the largest jobs. Size, whether you add an en-suite and the level of finish decide where you sit in each range. These are the prices we charge in 2026.

A dormer typically costs £60,000–£80,000 with us in 2026. Dormers are the most common choice because they add real headroom and usable floor space for a mid-range cost. Larger or L-shaped dormers on Victorian and Edwardian homes usually cost more, around £70,000–£90,000.

A Velux or rooflight conversion, usually £42,500–£50,000. It works within the existing roof structure rather than altering it, so there’s less structural work, less scaffolding and no external building. It does depend on your loft already having enough head height.

Typically £70,000–£90,000. The extra cost over a dormer comes from rebuilding the sloping side roof into a vertical gable wall, which is a significant structural change. It’s usually the best option for semi-detached, detached and end-terrace homes with a hipped roof.

Adding an en-suite moves you up within the range for your conversion type rather than adding a separate lump sum. How far depends on the size of the room, the sanitaryware and tiling you choose, and how far the loft is from the existing soil stack — a shower room close to existing plumbing sits at the lower end. We confirm the exact figure at survey.

Many loft conversions fall under permitted development, but not all. You’re more likely to need permission if the conversion exceeds the permitted volume allowance, alters the front roof slope facing a highway, or your home is a flat, is listed or sits in a conservation area. A mansard almost always needs permission. We confirm the route for your property at survey stage.

Yes — always, regardless of whether planning permission is needed. It covers structural strength, fire safety and escape routes, staircase design, insulation and ventilation. Shield Build handles Building Regulations as part of the project.

Head height is the main test. As a rough guide you want at least 2.2m from the floor joists to the ridge across a usable area. Roof structure matters too: traditional cut roofs are generally easier to convert than modern trussed roofs, though trusses can still be converted with structural work. There also needs to be a sensible position for a staircase.

Most take around 6–10 weeks on site once work begins. A Velux conversion is at the shorter end; mansard and L-shaped dormer projects take longer. Design, structural calculations and any planning application happen before that and can add several weeks.

Yes. The calculator gives you a realistic range to plan around; a quote needs eyes on the property. We carry out a free, no-obligation site survey, assess your roof structure and head height, discuss the layout and specification with you, and then provide a clear written quotation.

Pricing updated: September 2026. Figures come from the loft conversions we carry out across Crawley, West Sussex and the surrounding area. They’re an estimate for planning, not a quotation.

Reviewed by Andrew Little, Founder of Shield Build.