Free consultation & quote
Tell us what you want to achieve. We visit your property, discuss your ideas, look at the available space and talk through what is practical.
Home › Home Extensions › Kitchen Extension
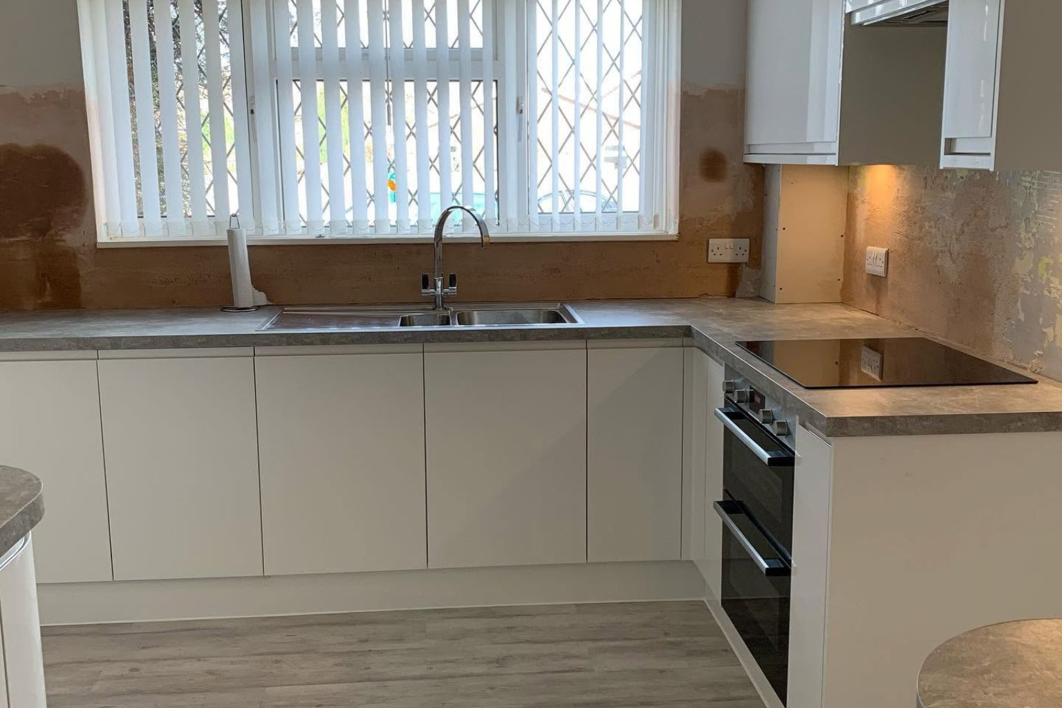
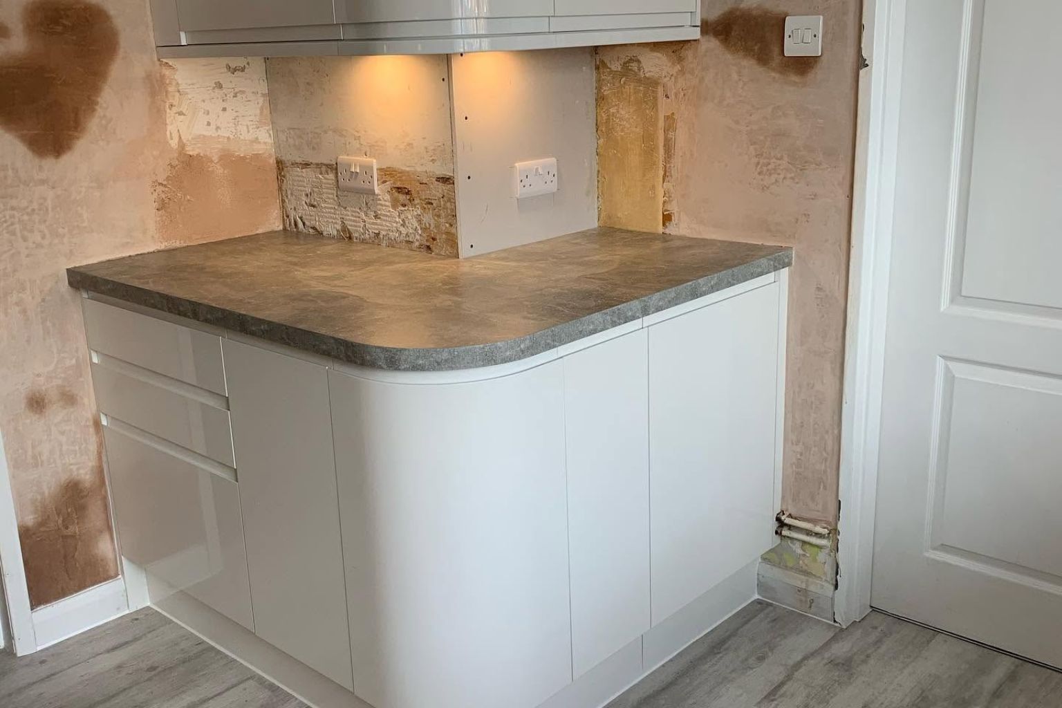
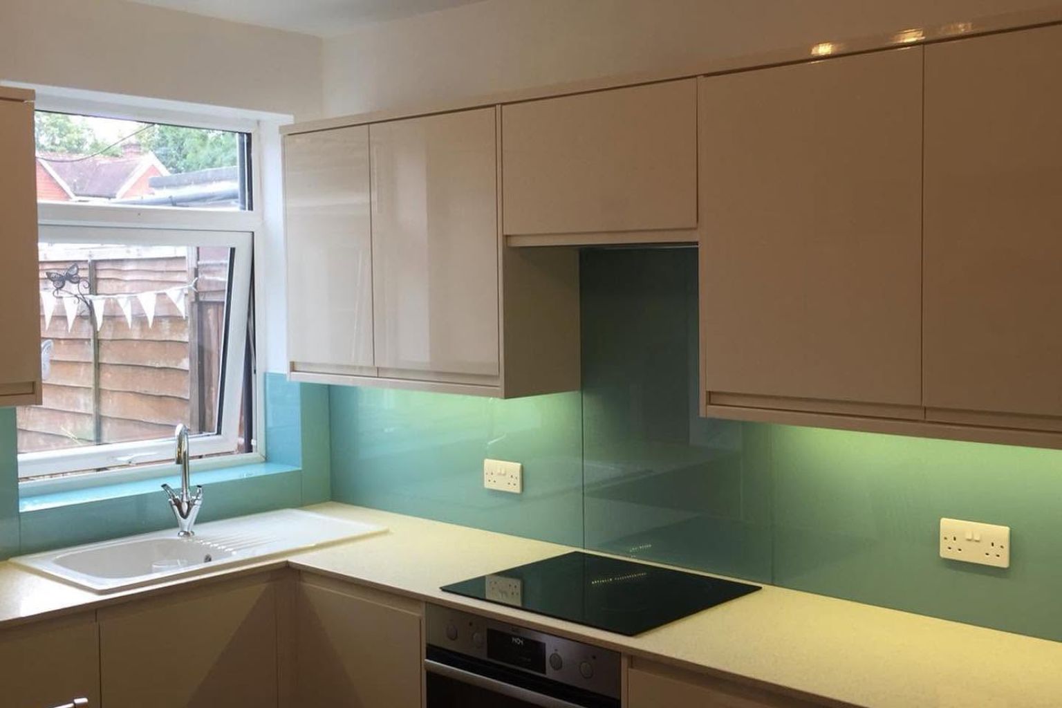
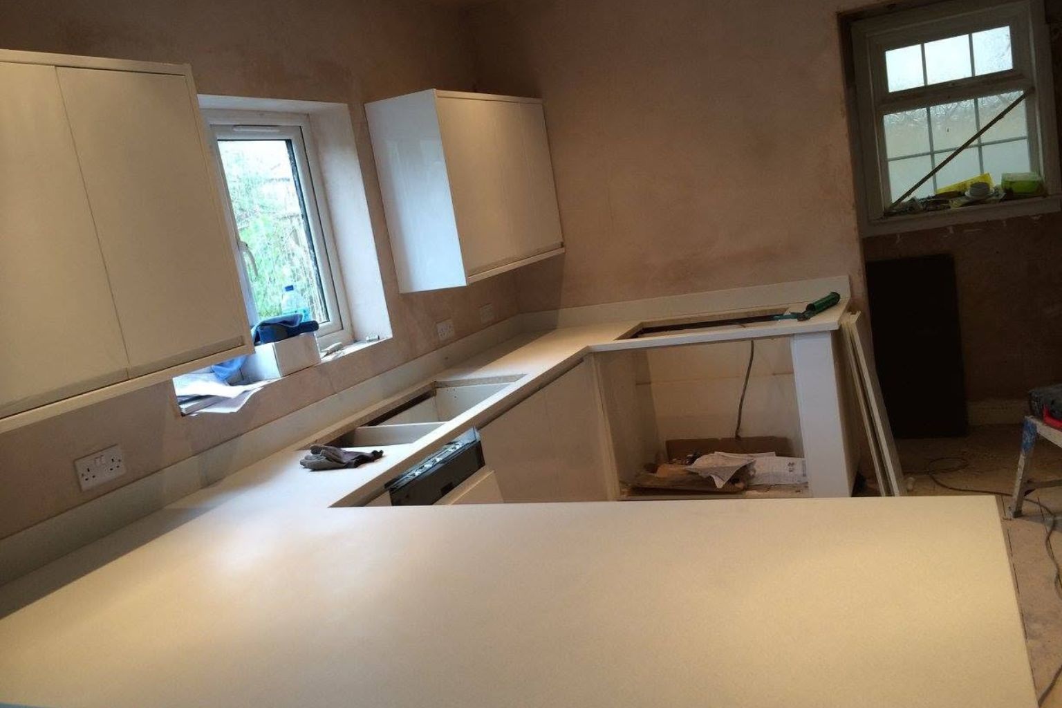
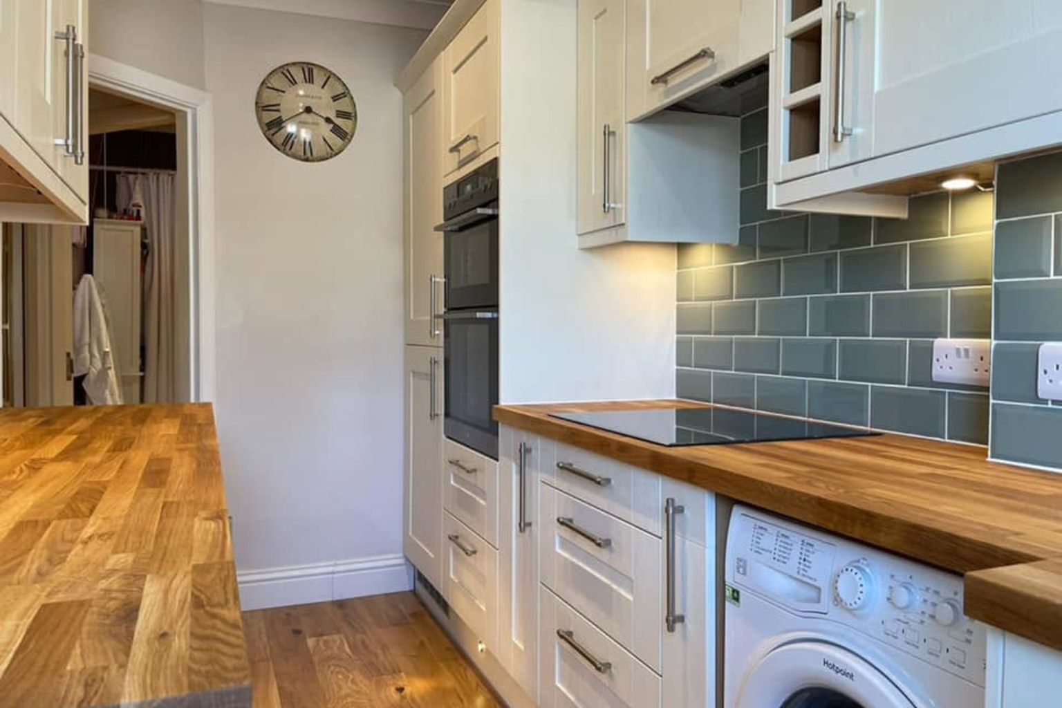
We build kitchen extensions across Crawley, West Sussex and the South Coast, combining our building, carpentry and joinery skills to create kitchen-diners and open-plan living spaces, backed by 20+ years’ experience.
Fully insured
Free no-obligation quotes
Building Regs handled
What’s included
Years’ experience
5-star reviews
Fully insured
Fixed written quotes
Project managed
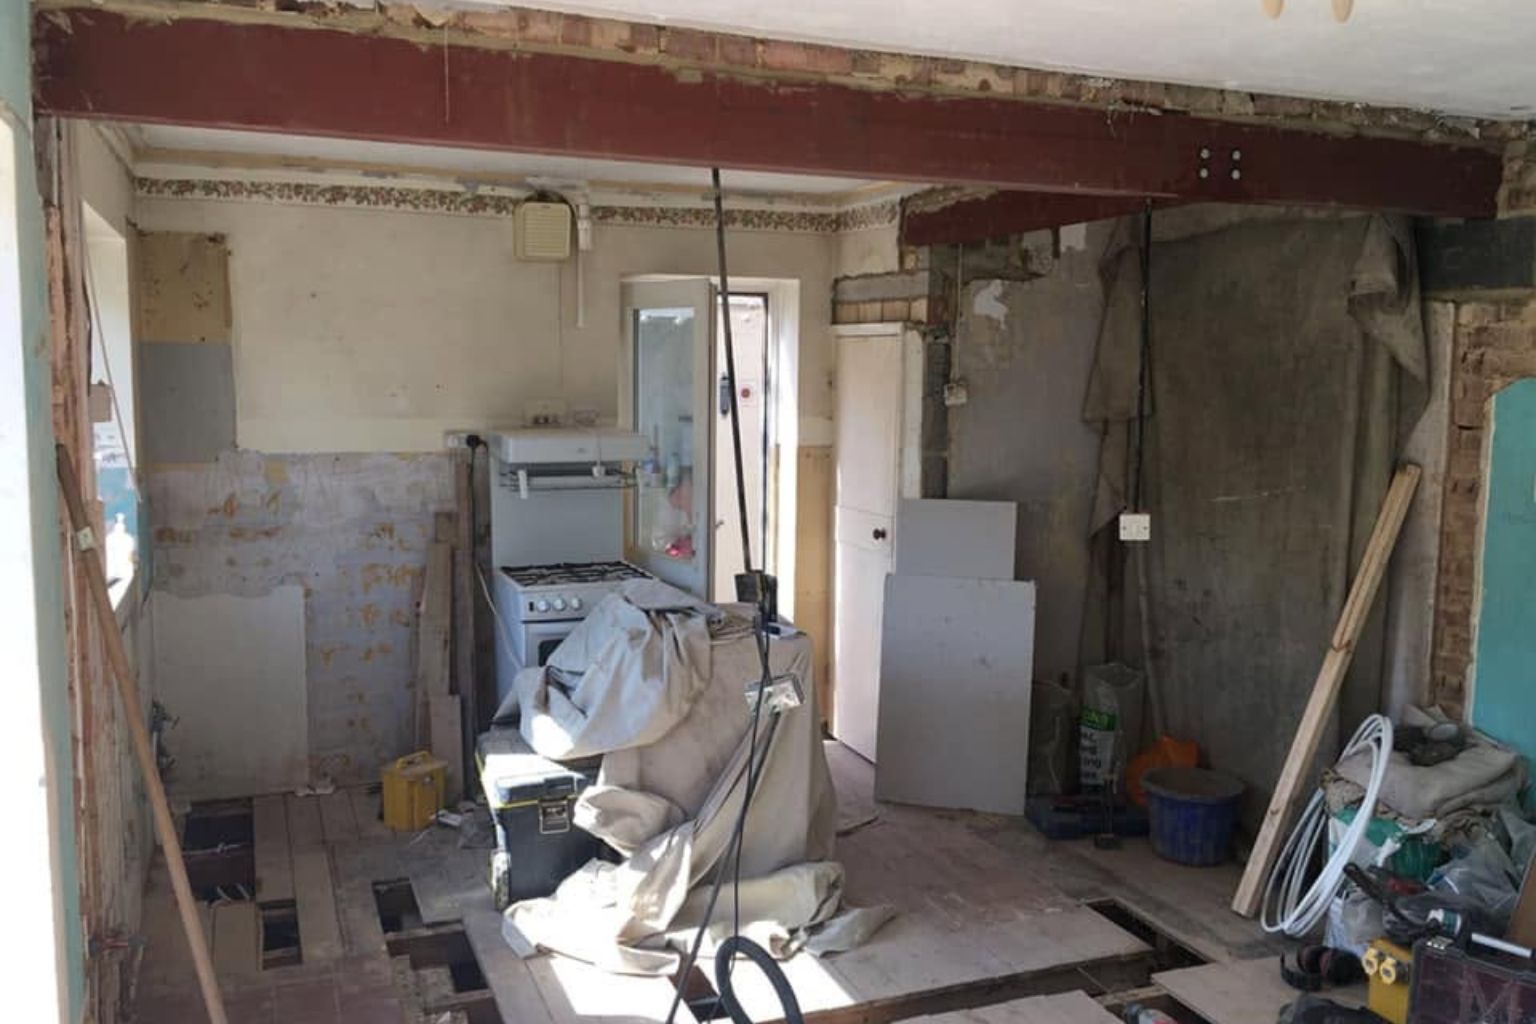
We build kitchen extensions across Crawley, West Sussex and the South Coast, combining our building, carpentry and joinery skills with end-to-end project management. We handle the building, brickwork, roofing and structural work, along with kitchen fitting, carpentry and finishing, managing the project from the initial plans through to completion.
With 20+ years’ experience and NVQ Level 2 & 3 in Carpentry & Joinery, we bring practical building knowledge to every project. We coordinate the trades you need, including certified gas and electrical professionals, and provide clear written quotes before work begins.
If you’re planning a larger kitchen, kitchen-diner or open-plan living space, we keep the whole project moving with one local team you can deal with throughout.


Founder, Shield Build
We build different types of kitchen extensions, from rear and side return extensions to kitchen-diners and open-plan kitchen and living spaces.
Extend into the garden to create more space for a larger kitchen, dining area or open-plan living space.
Make use of unused space beside your home to create a wider, more practical kitchen layout while retaining garden space.
Create room for a kitchen-diner designed around everyday meals, family life and entertaining.
Bring cooking, dining and living together in one larger, connected space, designed around your home and lifestyle.
Create valuable ground-floor space for a new kitchen, dining area or open-plan living space without extending upwards.
Add kitchen and living space downstairs with extra bedrooms or bathrooms above, making better use of your home.
We also consider suitable home extension projects across the wider South East.

Founder, Shield Build
We keep the kitchen extension process straightforward, with one team managing the project from the first conversation through to completion.
Tell us what you want to achieve. We visit your property, discuss your ideas, look at the available space and talk through what is practical.
We work through the extension design, planning requirements, Building Regulations and structural calculations needed for your project.
We carry out the extension construction and coordinate the required trades, keeping the site organised and the project moving from groundworks through to internal finishing.
We finish the agreed building and kitchen works, complete the final checks and hand over your new kitchen extension.

★★★★★
Very professional service. Arrived on time and did a great job on our fire door and left the place like he was never there. Have already recommended him to my neighbours.
House Owner

Founder, Shield Build
Not sure what your property needs? Get in touch and I’ll give you honest advice on staying compliant — no sales pressure.
Call us directly
Reply within one working day
Yes. We can manage structural alterations needed to connect the existing kitchen with the new extension. Where a load-bearing wall is involved, the appropriate structural design and calculations are required.
Yes. We can plan the new kitchen layout as part of the extension and coordinate the associated plumbing, electrical work and kitchen fitting.
Yes. We build kitchen extensions that create space for larger kitchens, dining areas and open-plan living. We can shape the layout around how you want to use the space.
Yes. Where suitable for the design, we can incorporate larger glazed openings and bi-fold doors into a kitchen or living extension.
Yes. We build rear kitchen extensions that extend into the garden to create additional kitchen, dining and living space. The proposed size and layout still need to meet the relevant planning requirements.
Yes. We coordinate the plumbing required for the kitchen extension as part of the wider project, including the services needed for the new kitchen layout.