
Crawley & West Sussex · 20+ Years

Loft Conversion Specialists in Crawley

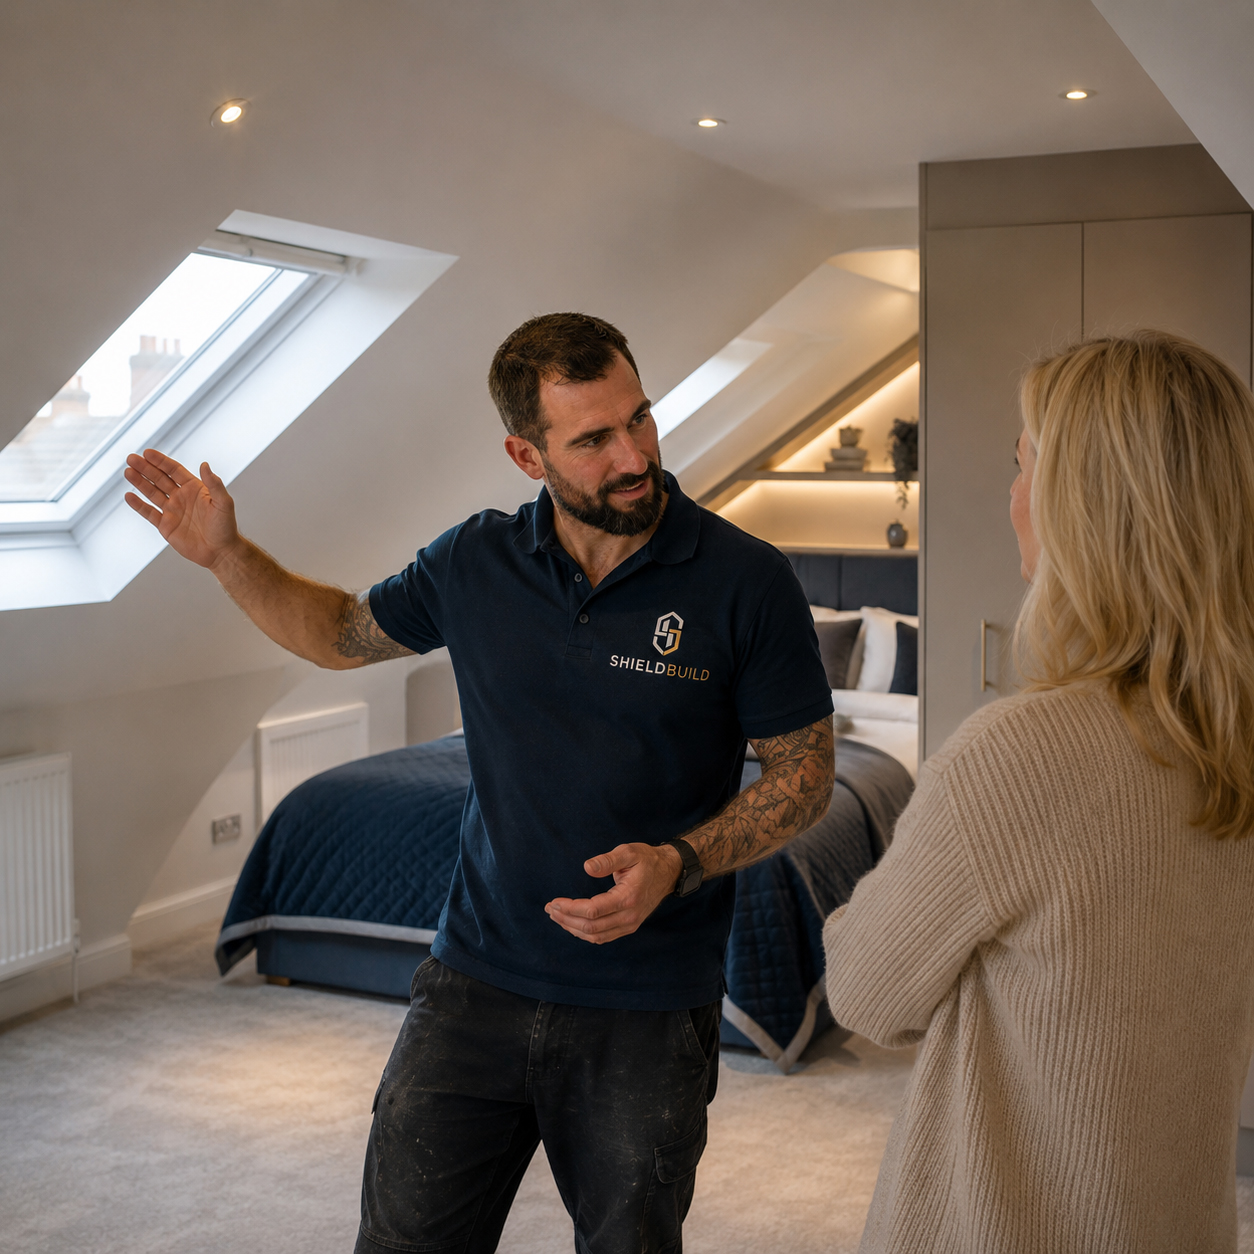
With over 20 years’ experience and 250+ 5-star reviews, Shield Build specialises in creating beautiful, functional loft conversions that maximise your home’s potential — across Crawley & West Sussex, designed and built start to finish.

Fully insured

Free no-obligation quotes

Building Regs handled
What’s included

20+

Years’ experience

250+

5-star reviews

100%

Fully insured

Free

Fixed written quotes

End–to–end

Project managed

Our loft conversion services

Expert loft conversions, start to finish

From the first design through to the finishing touches, we manage the whole transformation — including your drawings and Building Regs.

Dormer Loft Conversions

Extend your roof space with dormer windows to maximise headroom and usable floor space — perfect for bedrooms or home offices.

Most popular

Velux (Rooflight) Conversions

A cost-effective solution using roof windows to bring in natural light while keeping the existing roof structure.

Cost-effective

Hip-to-Gable Conversions

Extend the sloped side of your roof to create a vertical wall, significantly increasing the usable space.

Maximise space

Mansard Loft Conversions

A near-vertical rear wall and flat roof to create maximum head height and floor space.

Max headroom

L-Shaped Dormers

Two dormers combined for larger homes — ideal for a master suite plus extra rooms.

For bigger homes

Design & Planning

Architect-led design, planning and Building Regs handled for you, from first sketch to sign-off.

Regs handled

Why convert?

Why convert your loft?

Additional Living Space

Create an extra bedroom, office, playroom or bathroom without sacrificing garden space or needing to move to a larger property.

Increased Property Value

A well-designed loft conversion can add up to 20% to your property’s value, offering an excellent return on investment.

Improved Energy Efficiency

Modern loft conversions include high-quality insulation, helping to reduce heat loss and lower your energy bills.

Why Shield Build

Loft conversions done right the first time

In our 20+ years specialising in loft conversions, we’ve perfected the art of transforming unused attic spaces into beautiful living areas. A well-executed conversion adds significant value and space — and our team handles every detail, from initial design to the final finishing touches.

Architect-led design

Experienced architects help you maximise light, space and layout.

Managed end-to-end

Design, planning, Building Regs and the full build — one point of contact.

20+ years’ experience

Two decades transforming unused attics into beautiful living space.

Insured & guaranteed

Fully insured work, backed by our written workmanship guarantee.

How it works

From first call to finished room

We make converting your loft straightforward — and handle the paperwork so you don’t have to.

1

Free consultation & quote

We visit, talk through your ideas and send a clear, fixed written quote — no obligation.

2

Design, planning & regs

We handle the drawings, any planning application, Building Regs and structural calculations for you.

3

The build

Our team builds your extension to a high standard, kept tidy and on schedule throughout.

4

Sign-off & guarantee

Final walk-round, completion certificates and your written workmanship guarantee.

Genuine reviews

Don't take our word for it

★★★★★

Very professional service. Arrived on time and did a great job on our fire door and left the place like he was never there. Have already recommended him to my neighbours.

Neil Hazell

House Owner

Common questions

Frequently asked questions

Andrew, founder of Shield Build

Andrew

Founder, Shield Build

Not sure what your property needs? Get in touch and I’ll give you honest advice on staying compliant — no sales pressure.

07727 718848

Call us directly

info@shieldbuild.co.uk

Reply within one working day

In many cases, loft conversions fall under permitted development rights and don’t require planning permission. However, this depends on the type of conversion, your property type, and whether you live in a conservation area. We’ll advise on the necessary permissions during your initial consultation and handle any application needed.

Most loft conversions take around 6–10 weeks on site once approvals are in place. We’ll give you a realistic timeline with your quote and keep you updated throughout.

Most lofts can be converted, but it depends on the available head height, roof structure and access for a staircase. We’ll assess yours during a free consultation and let you know your options honestly.

In most cases, yes. Much of the work is done from outside and within the loft itself, and we seal off the area and keep things tidy to minimise disruption.